


4 Beds 2.5 Baths 2,835 Sq.Ft. 0.59 Acres
Sold
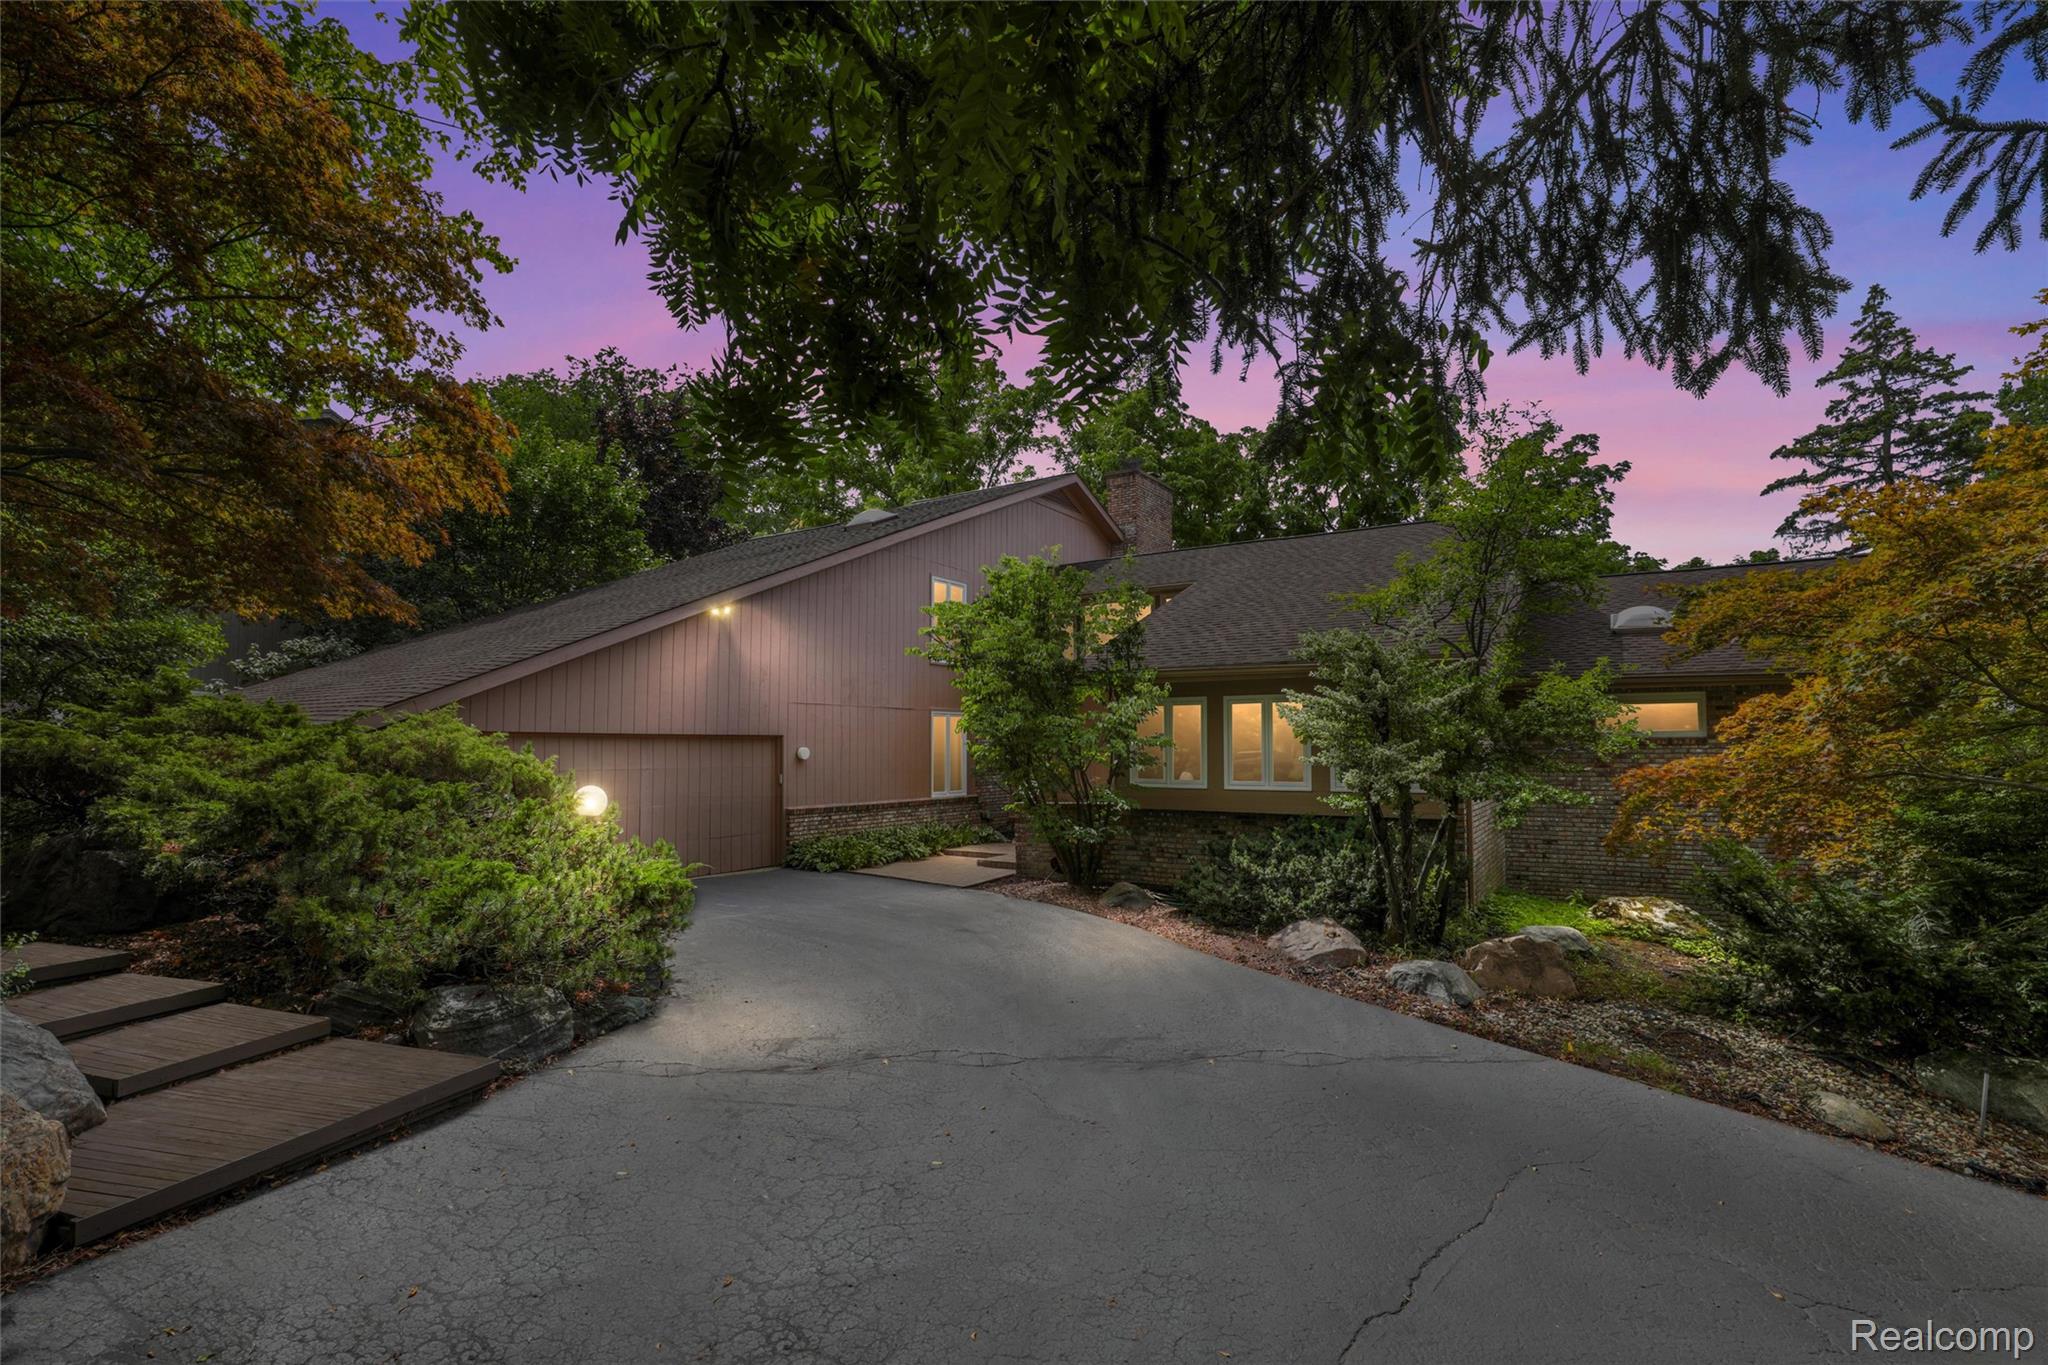
4972 Champlain Circle, West Bloomfield Charter Township Oakland, Michigan 48323
Sold
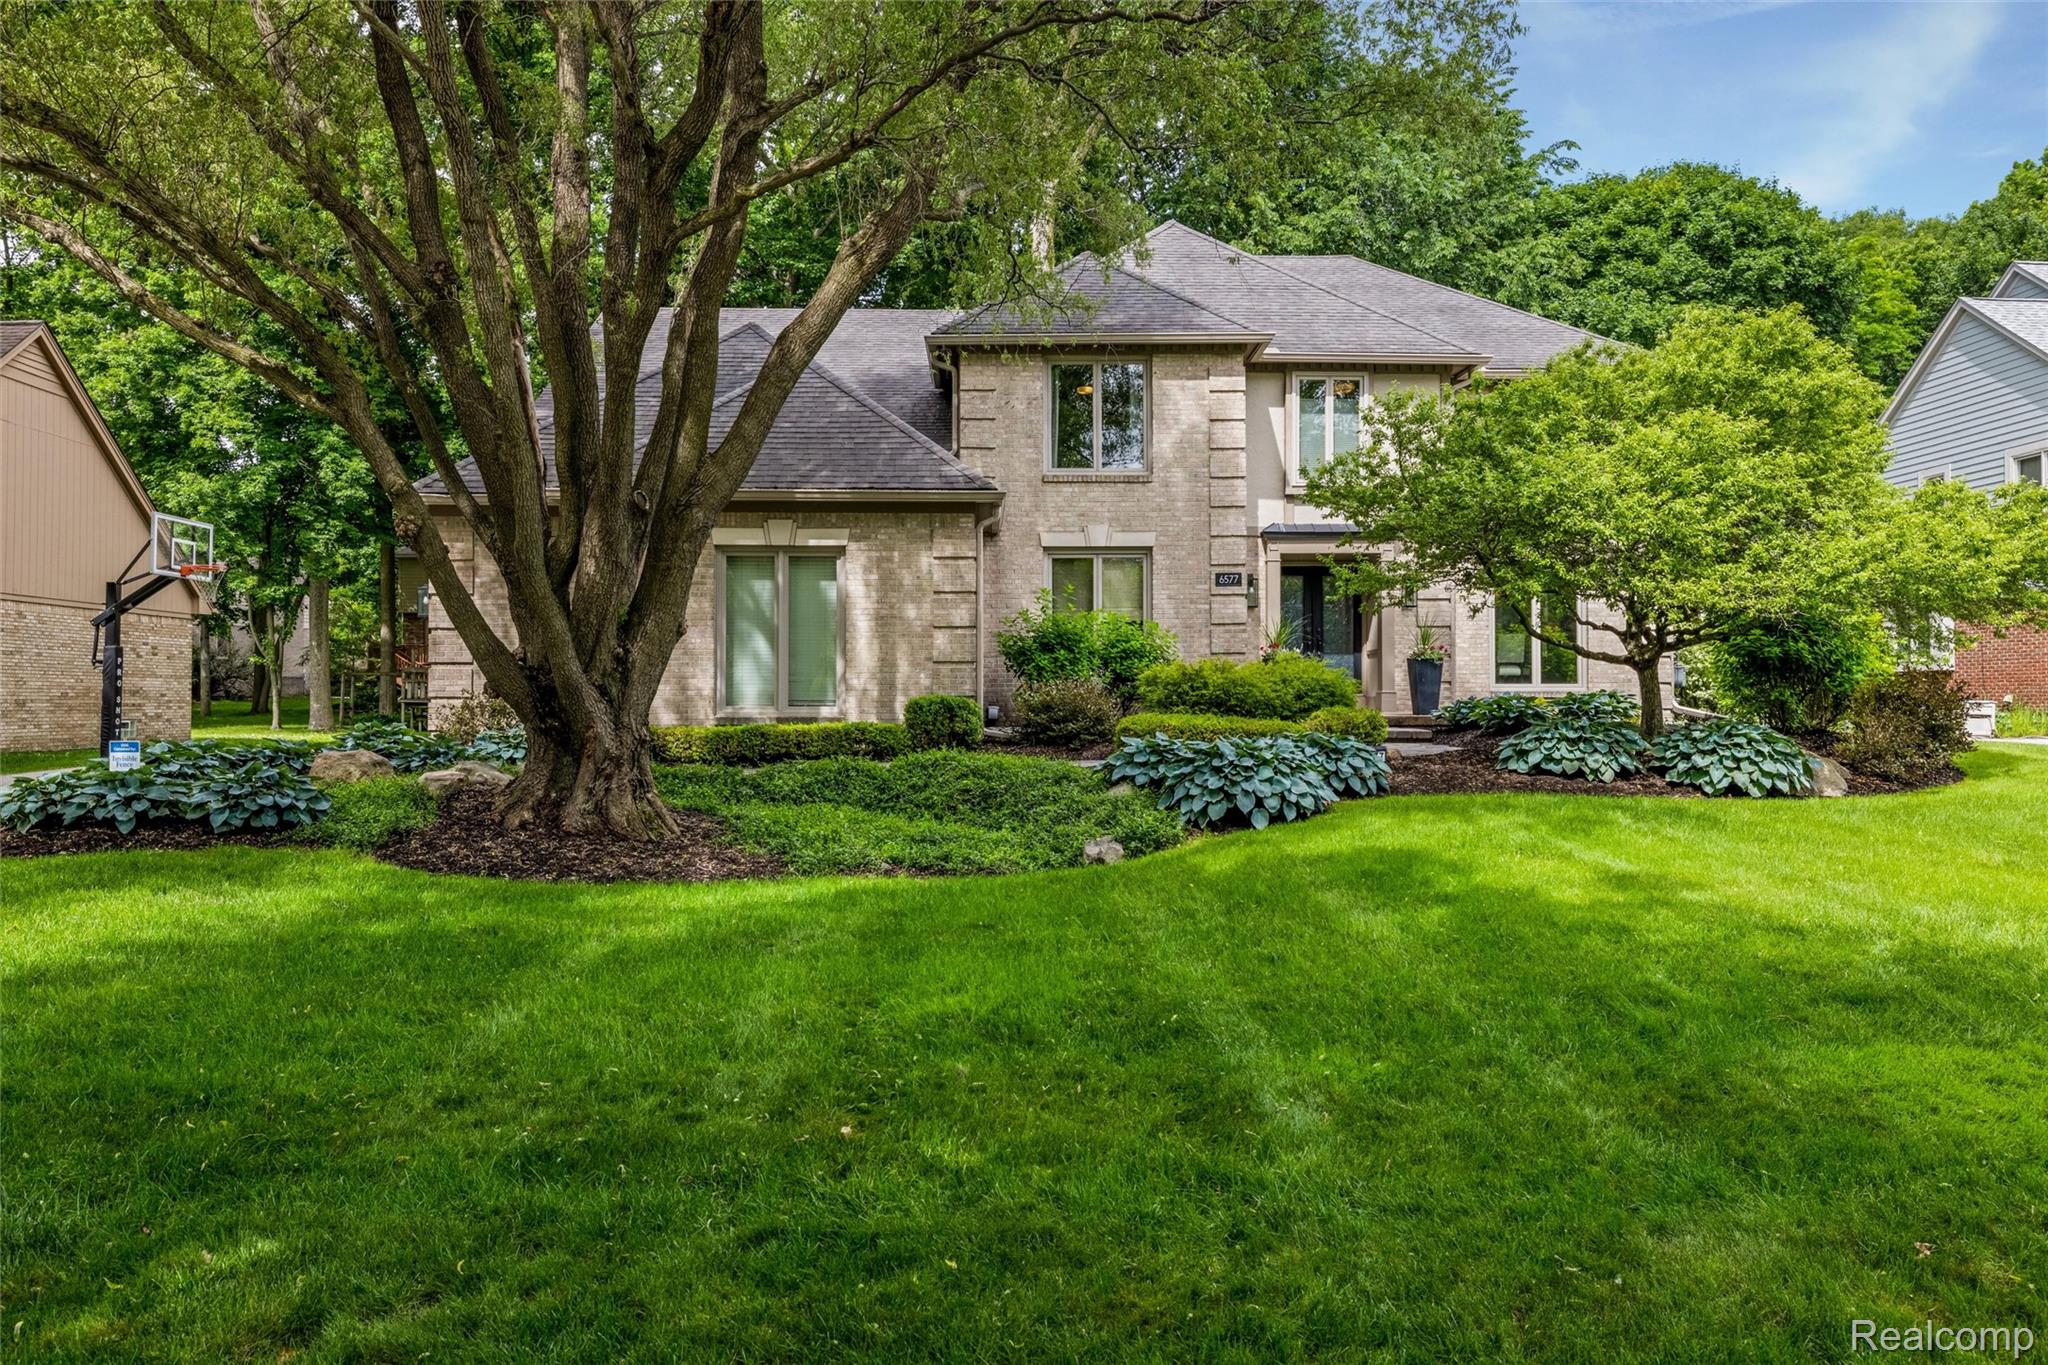
6577 Crabapple, Troy City Oakland, Michigan 48098
Sold
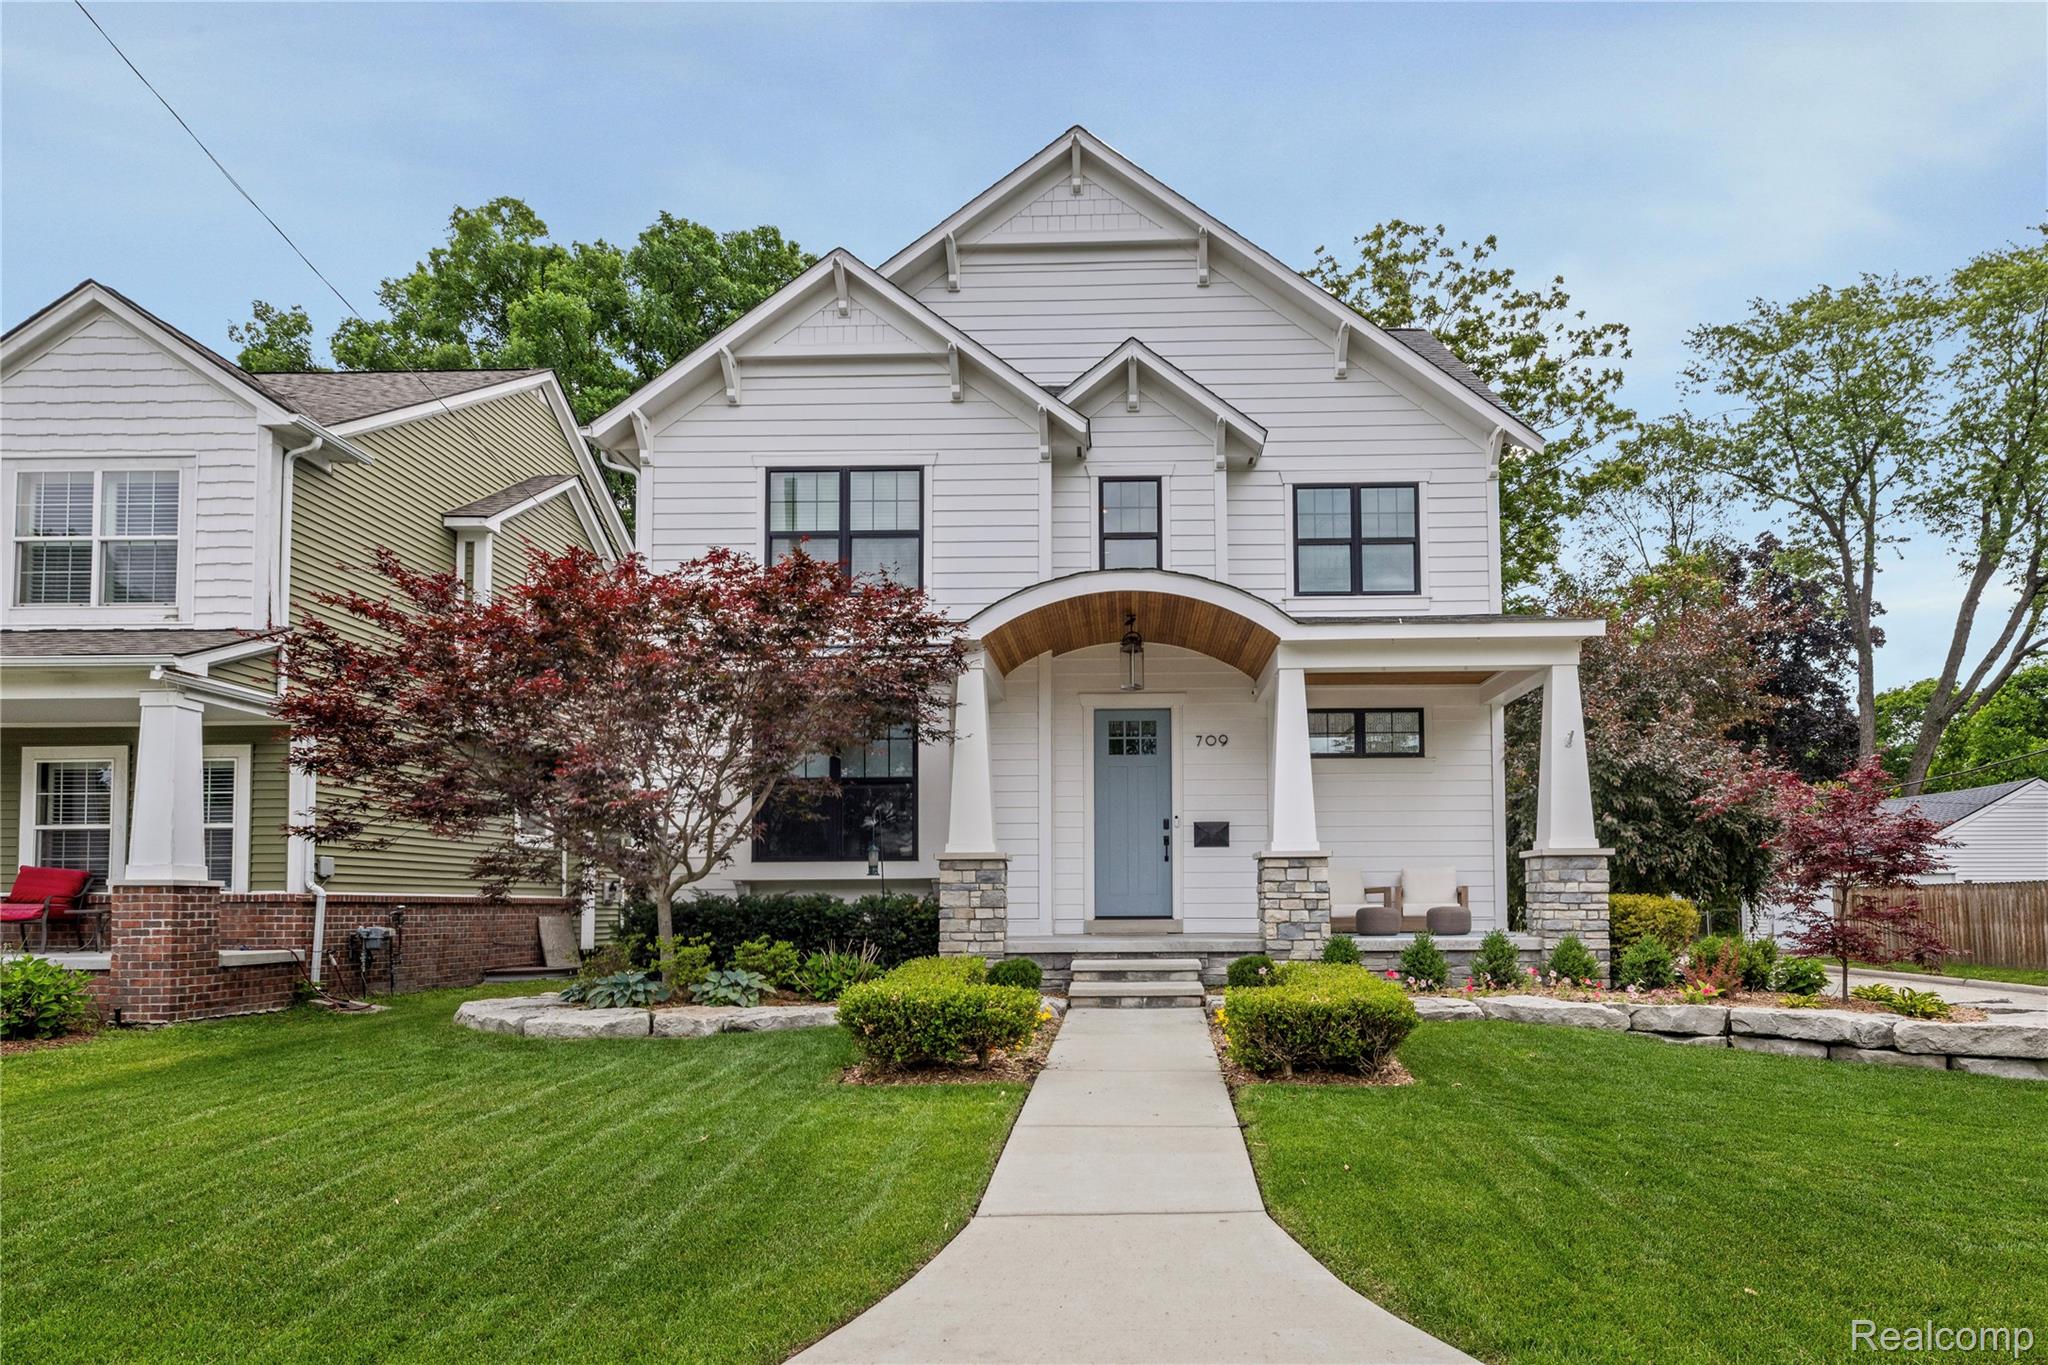
709 S Blair Avenue, Royal Oak City Oakland, Michigan 48067
Sold
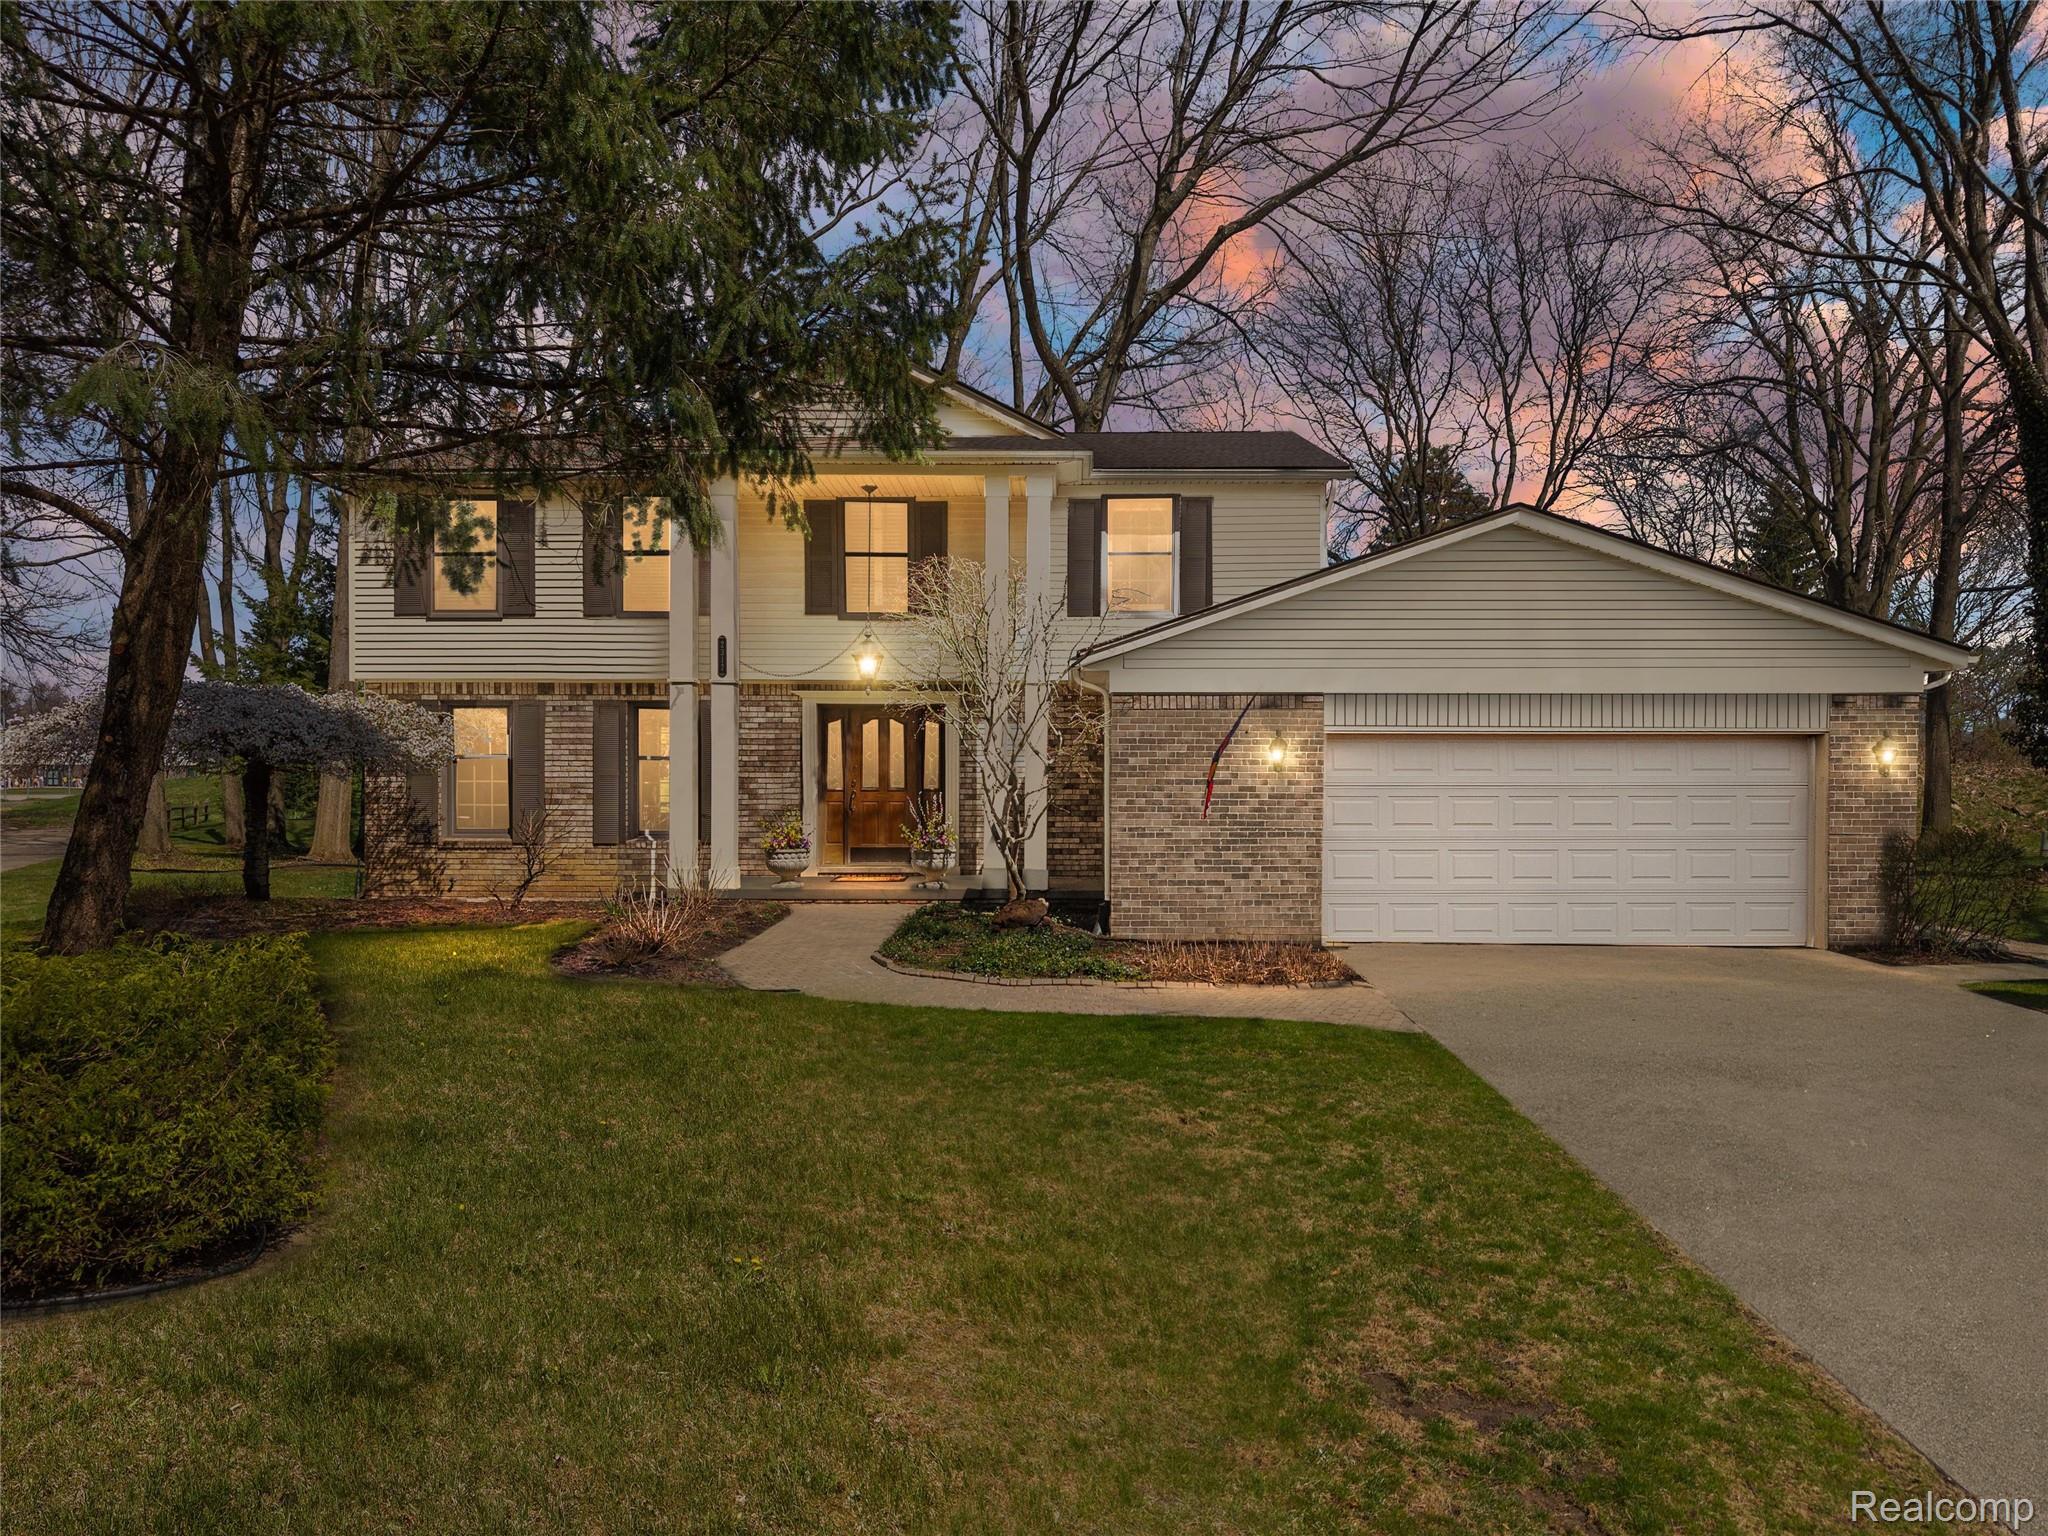
2317 Chelsea Court, Troy City Oakland, Michigan 48084
Sold
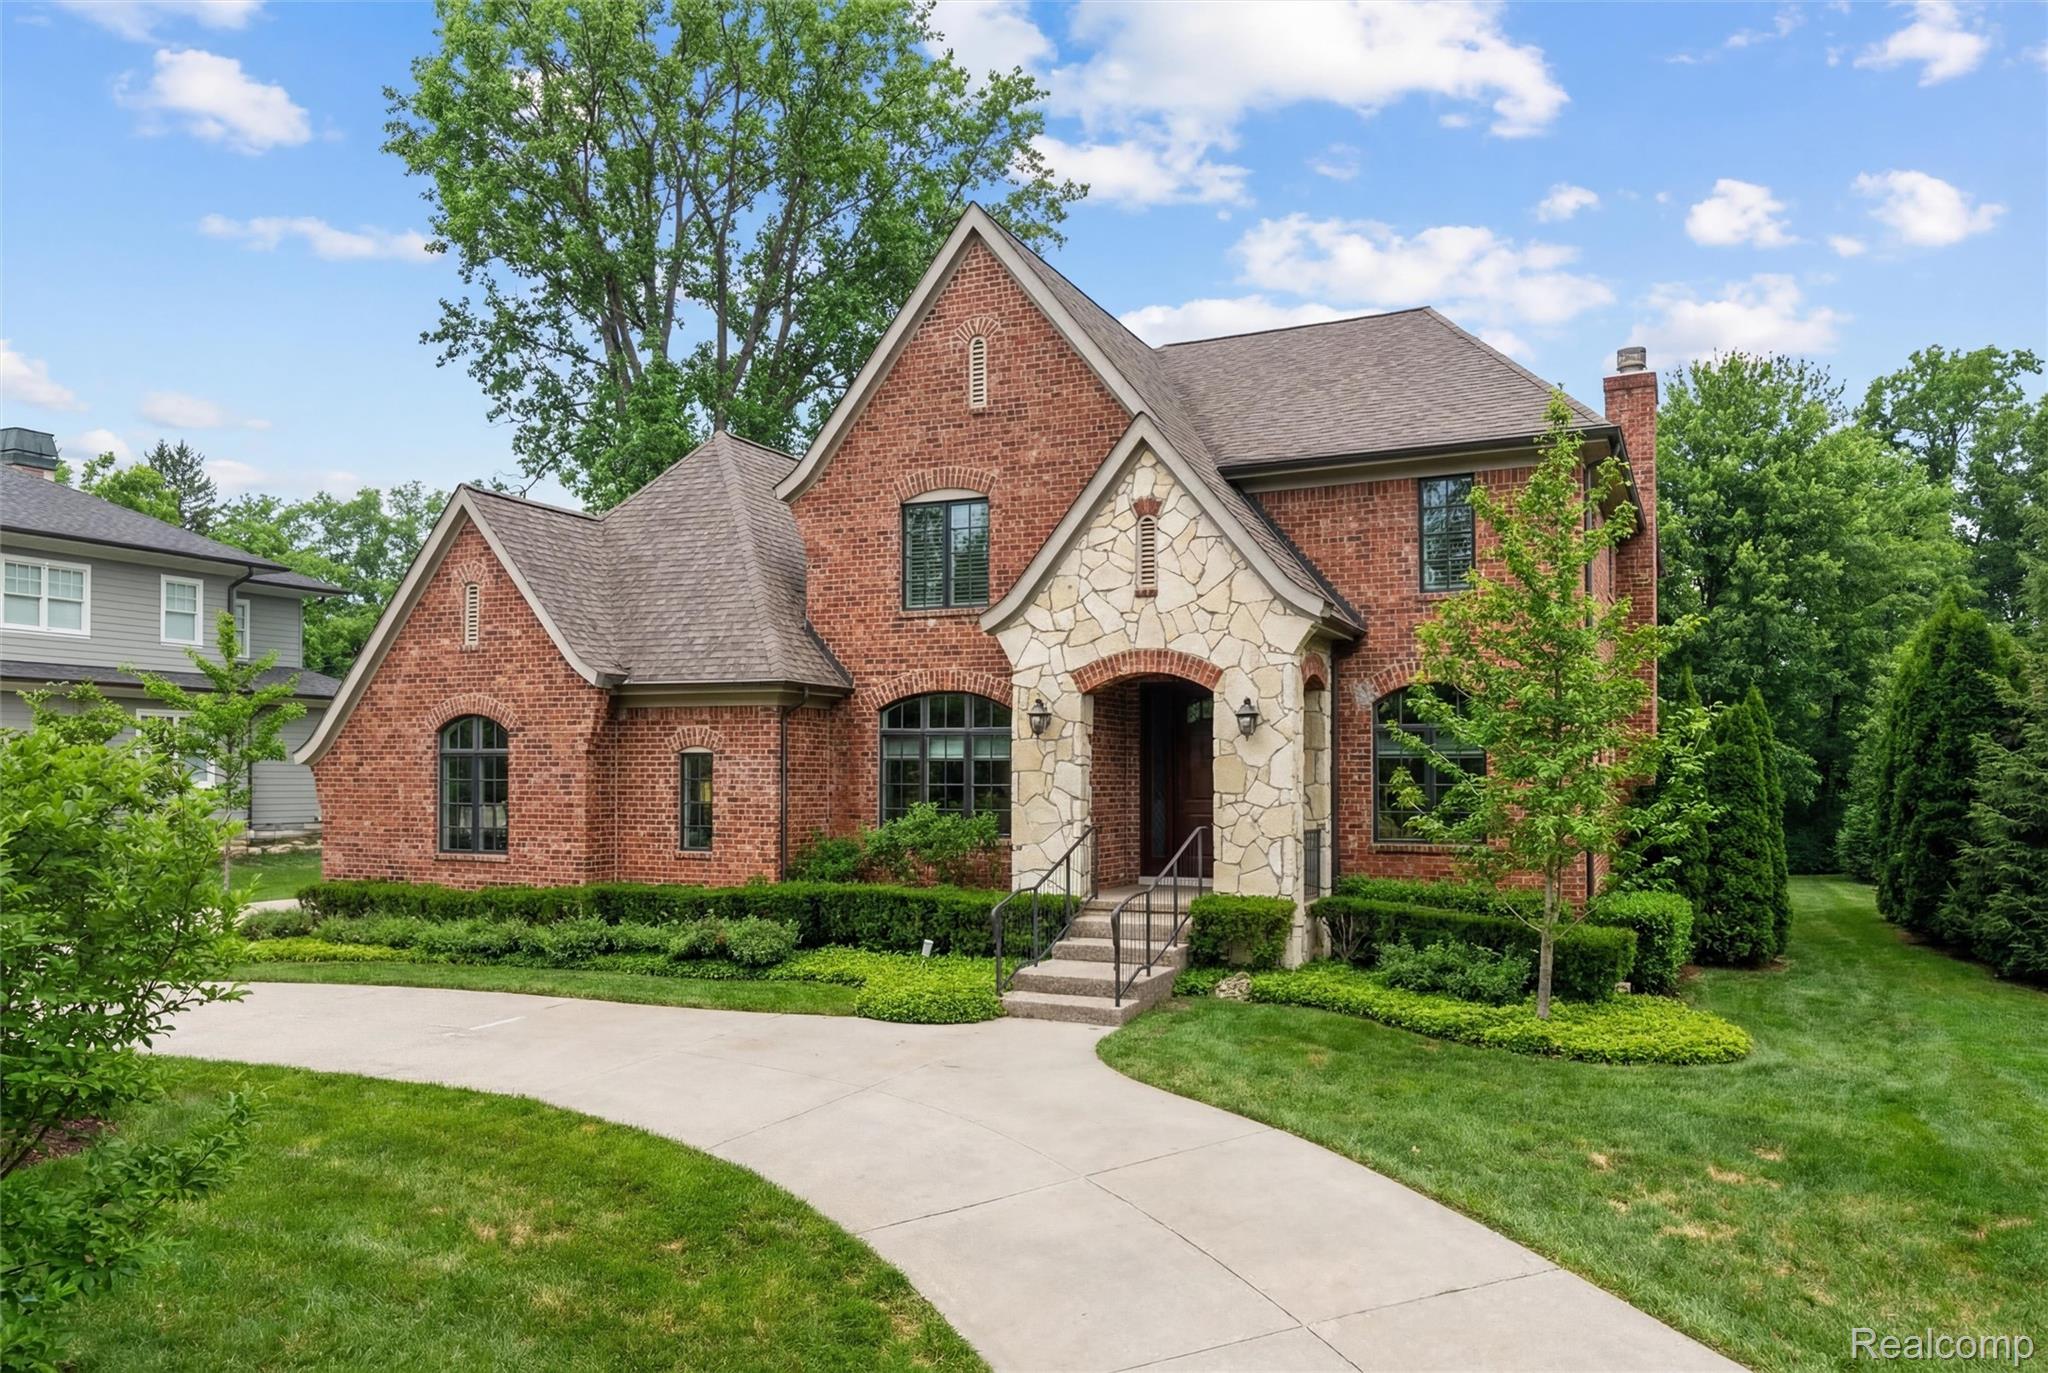
3010 E Bradford Drive, Bloomfield Hills City Oakland, Michigan 48301
Sold
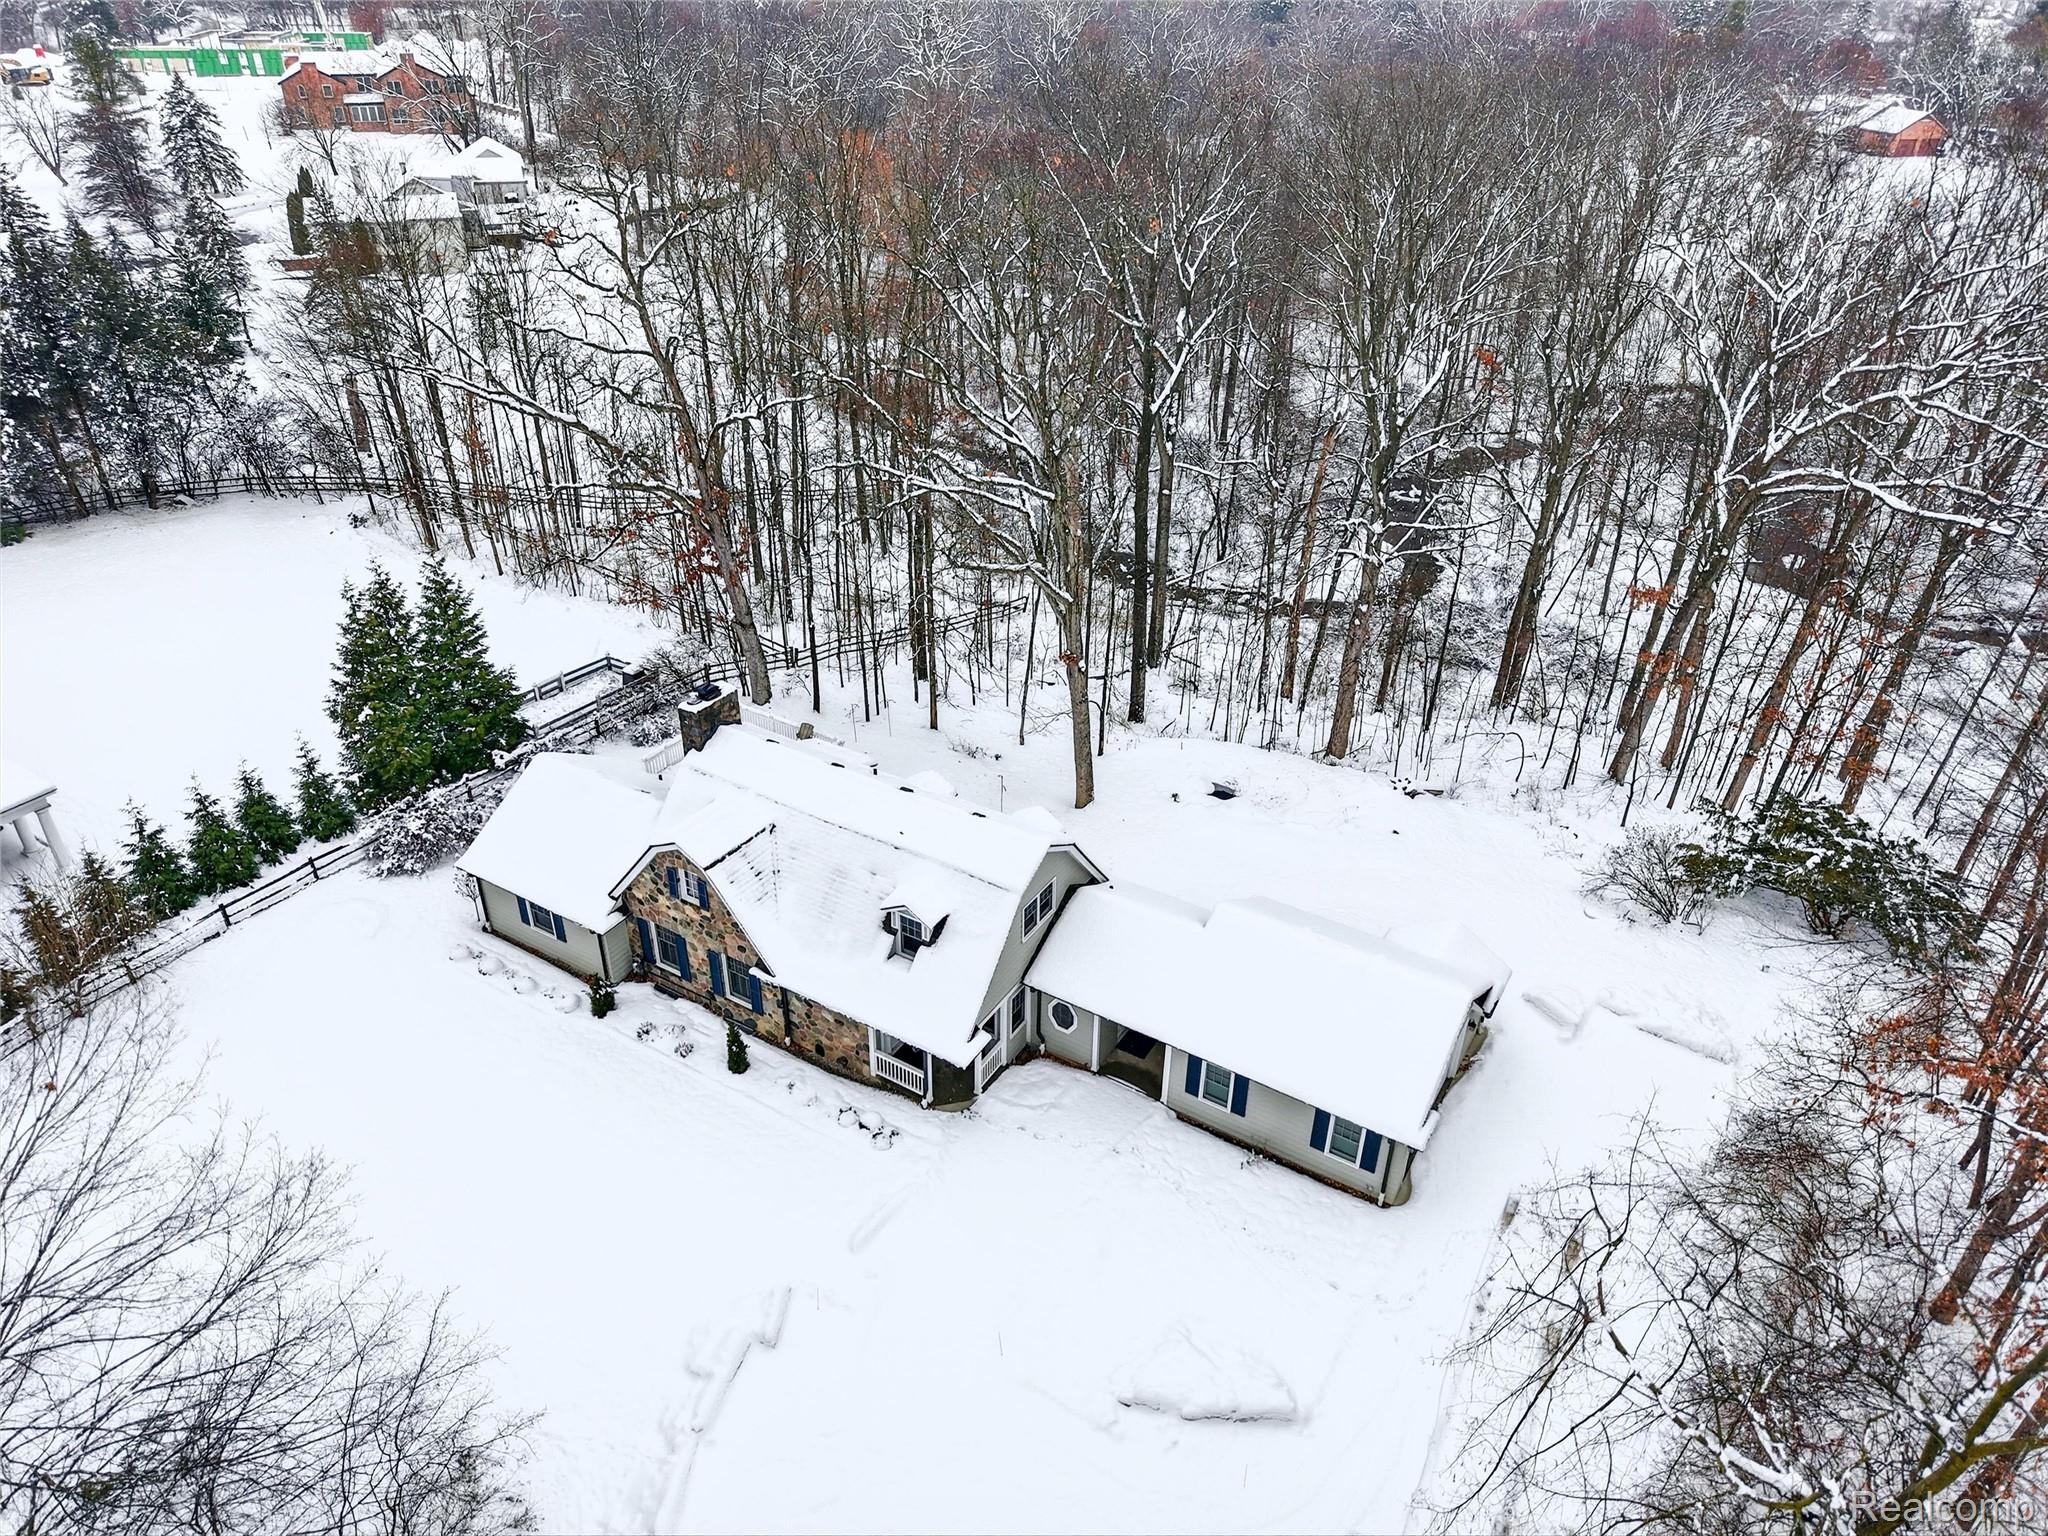
24924 Riverwood Drive, Franklin Village Oakland, Michigan 48025
Sold
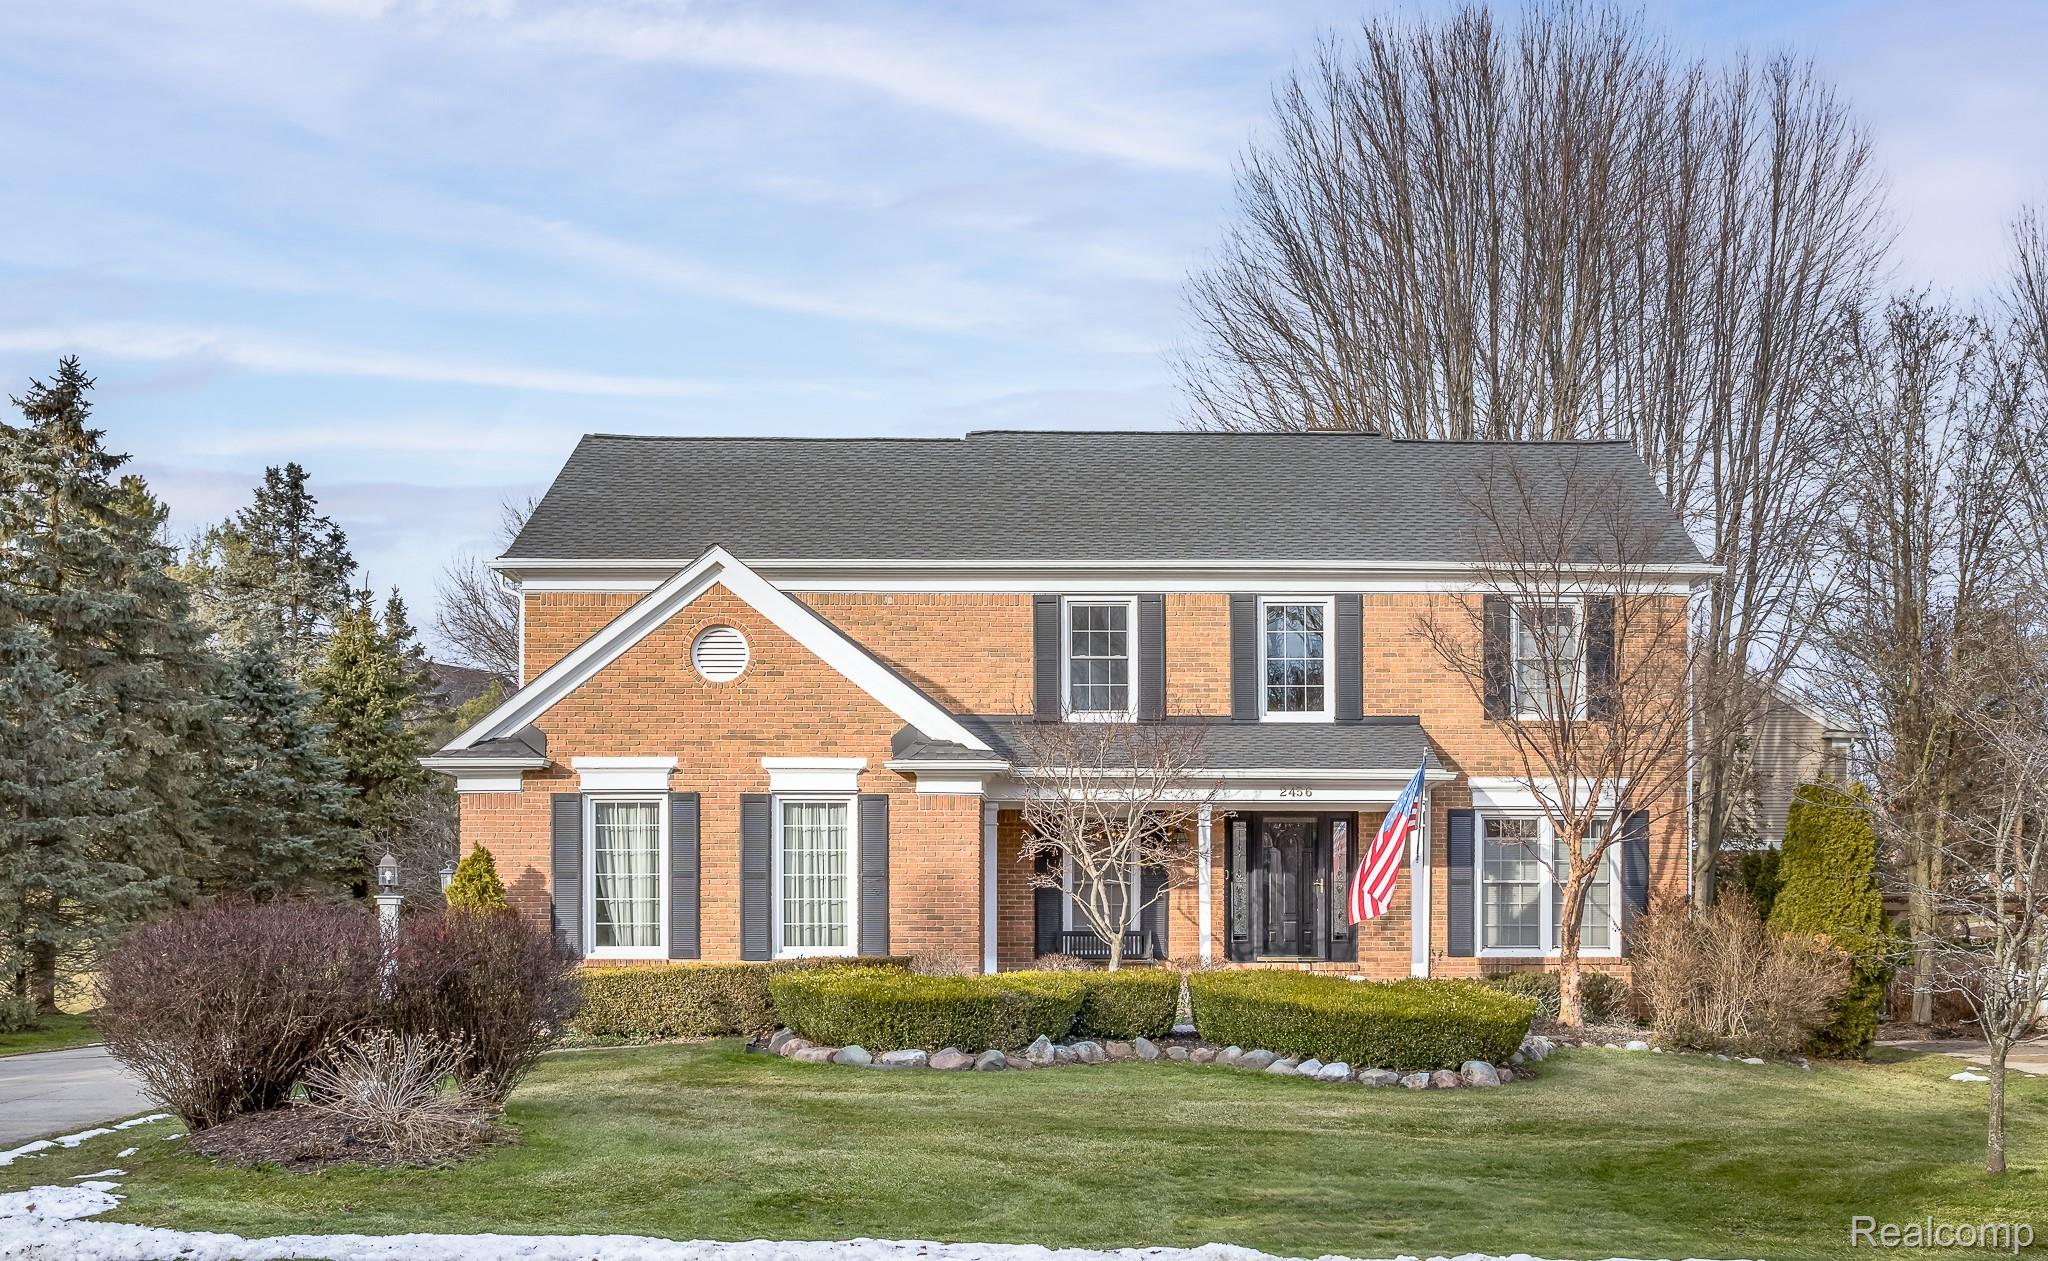
2456 Westwood Drive, Rochester Hills City Oakland, Michigan 48306
Sold
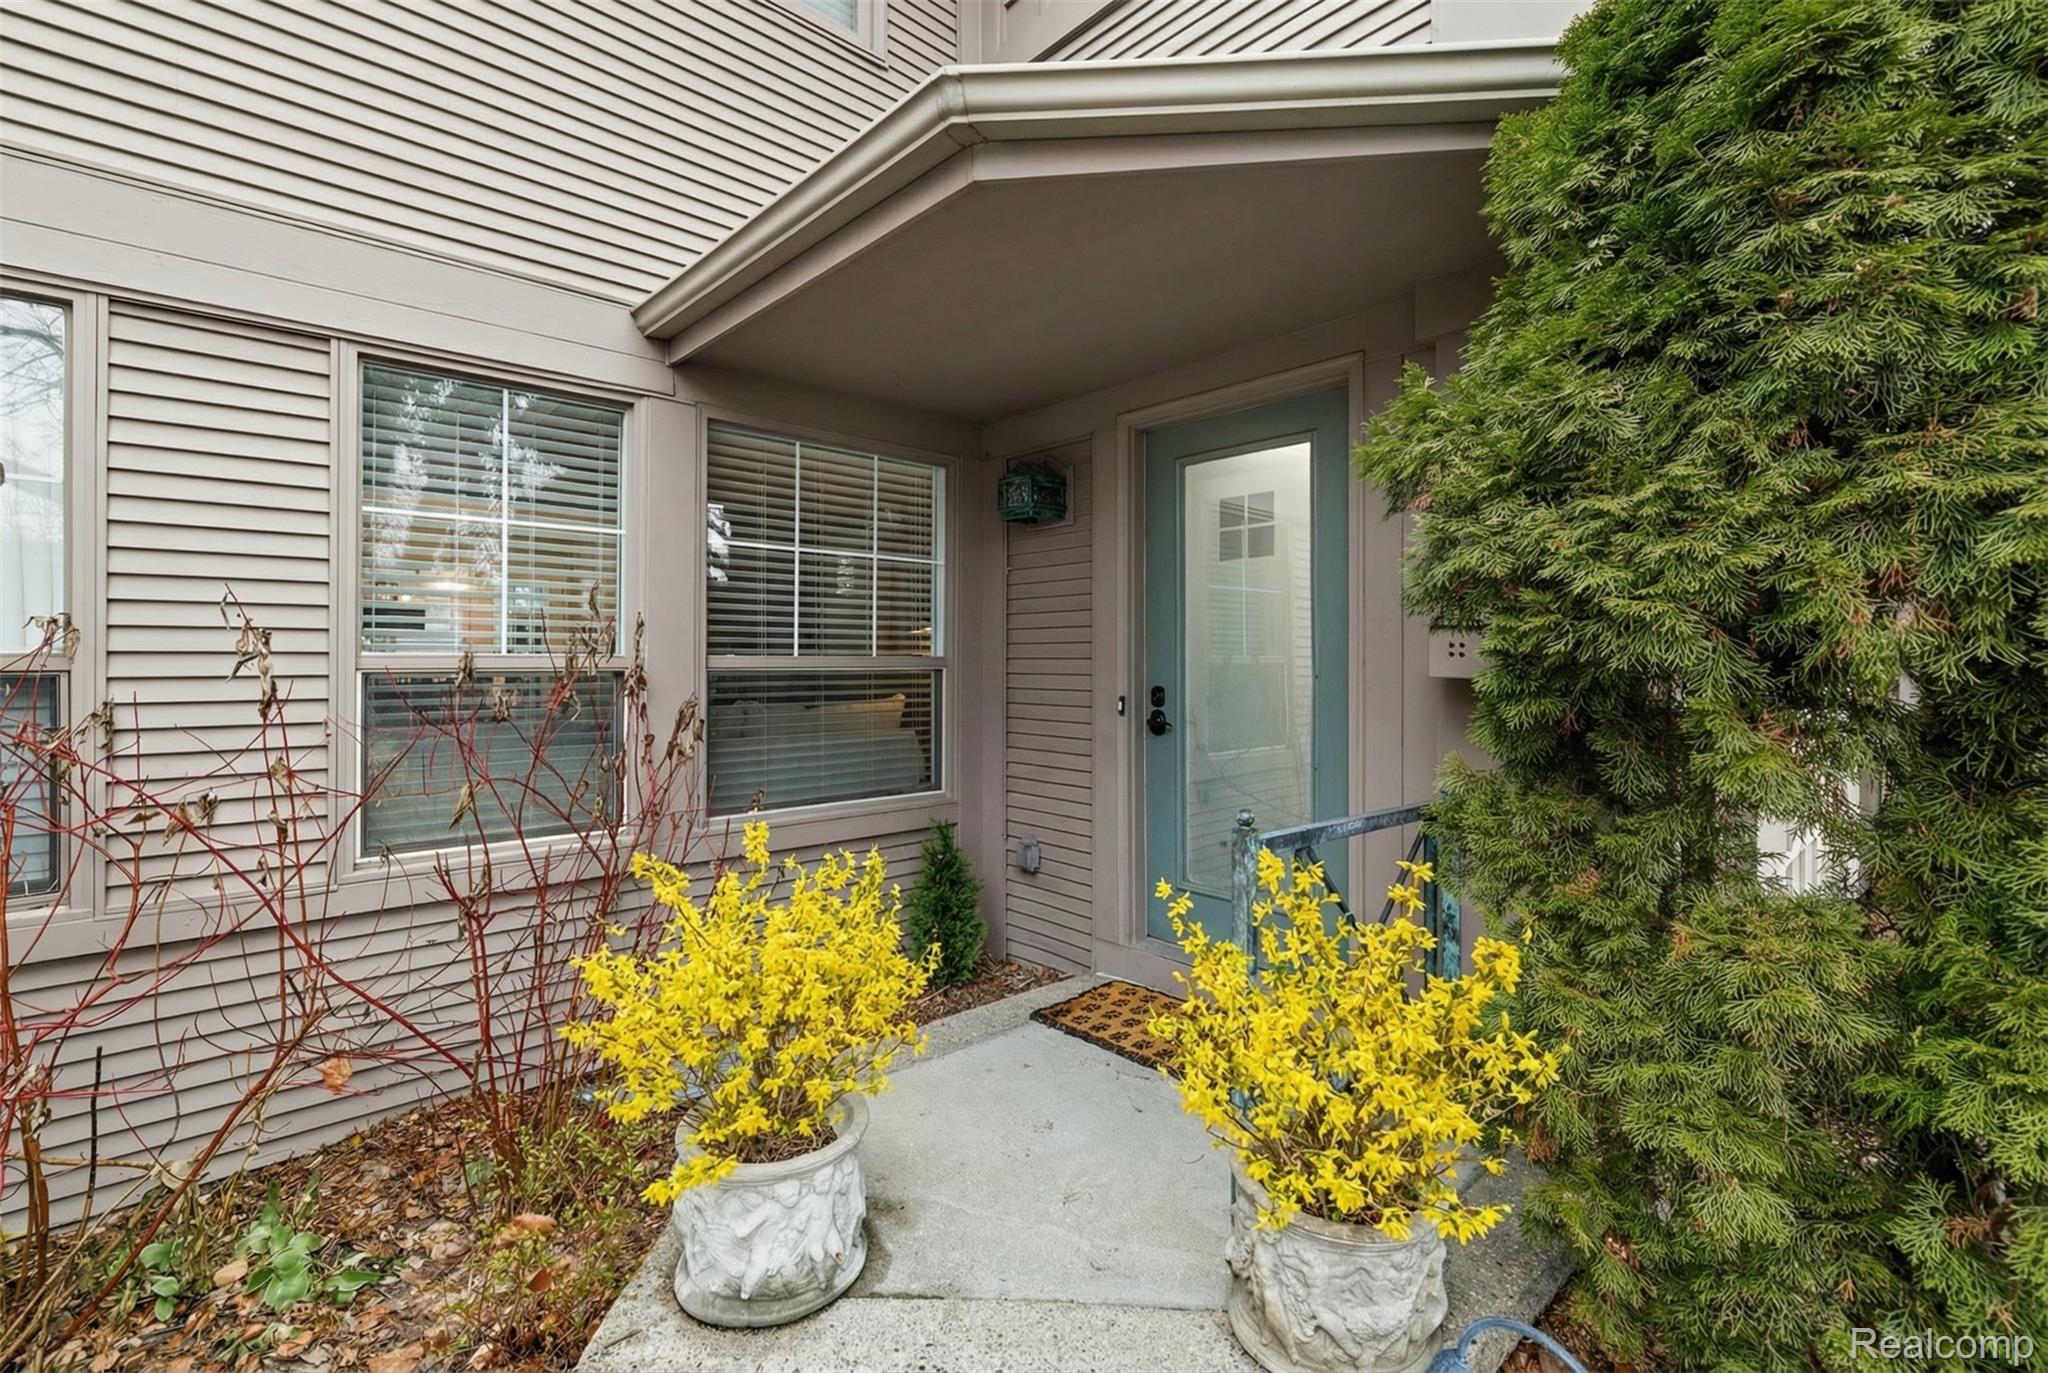
1065 N Old Woodward Avenue, Birmingham City Oakland, Michigan 48009
Sold
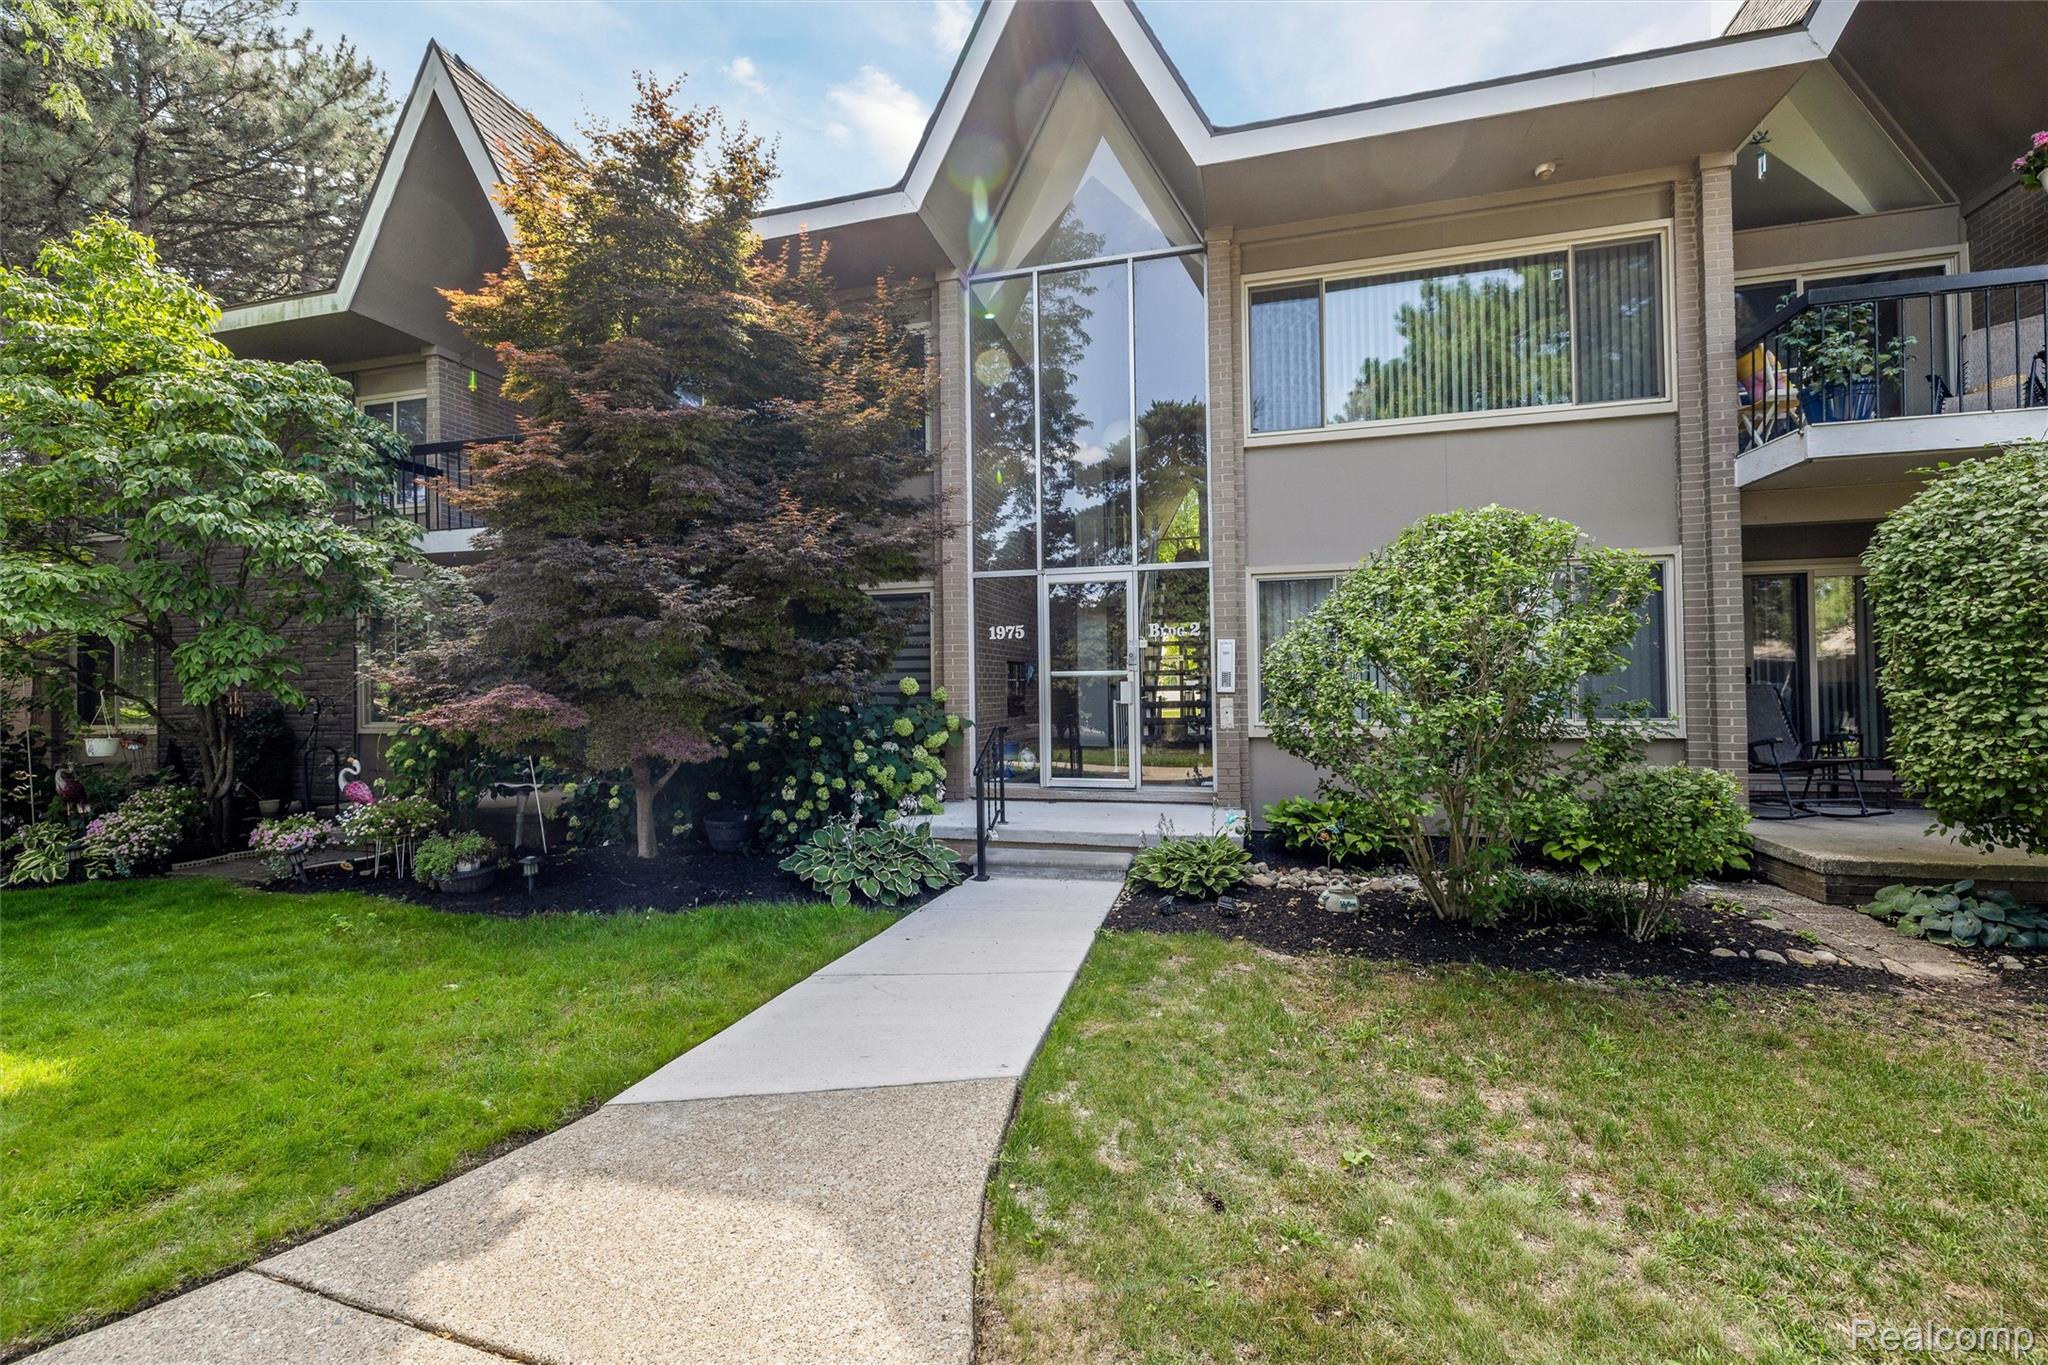
1975 Klingensmith Road Unit: 25, Bloomfield Hills City Oakland, Michigan 48302
Sold
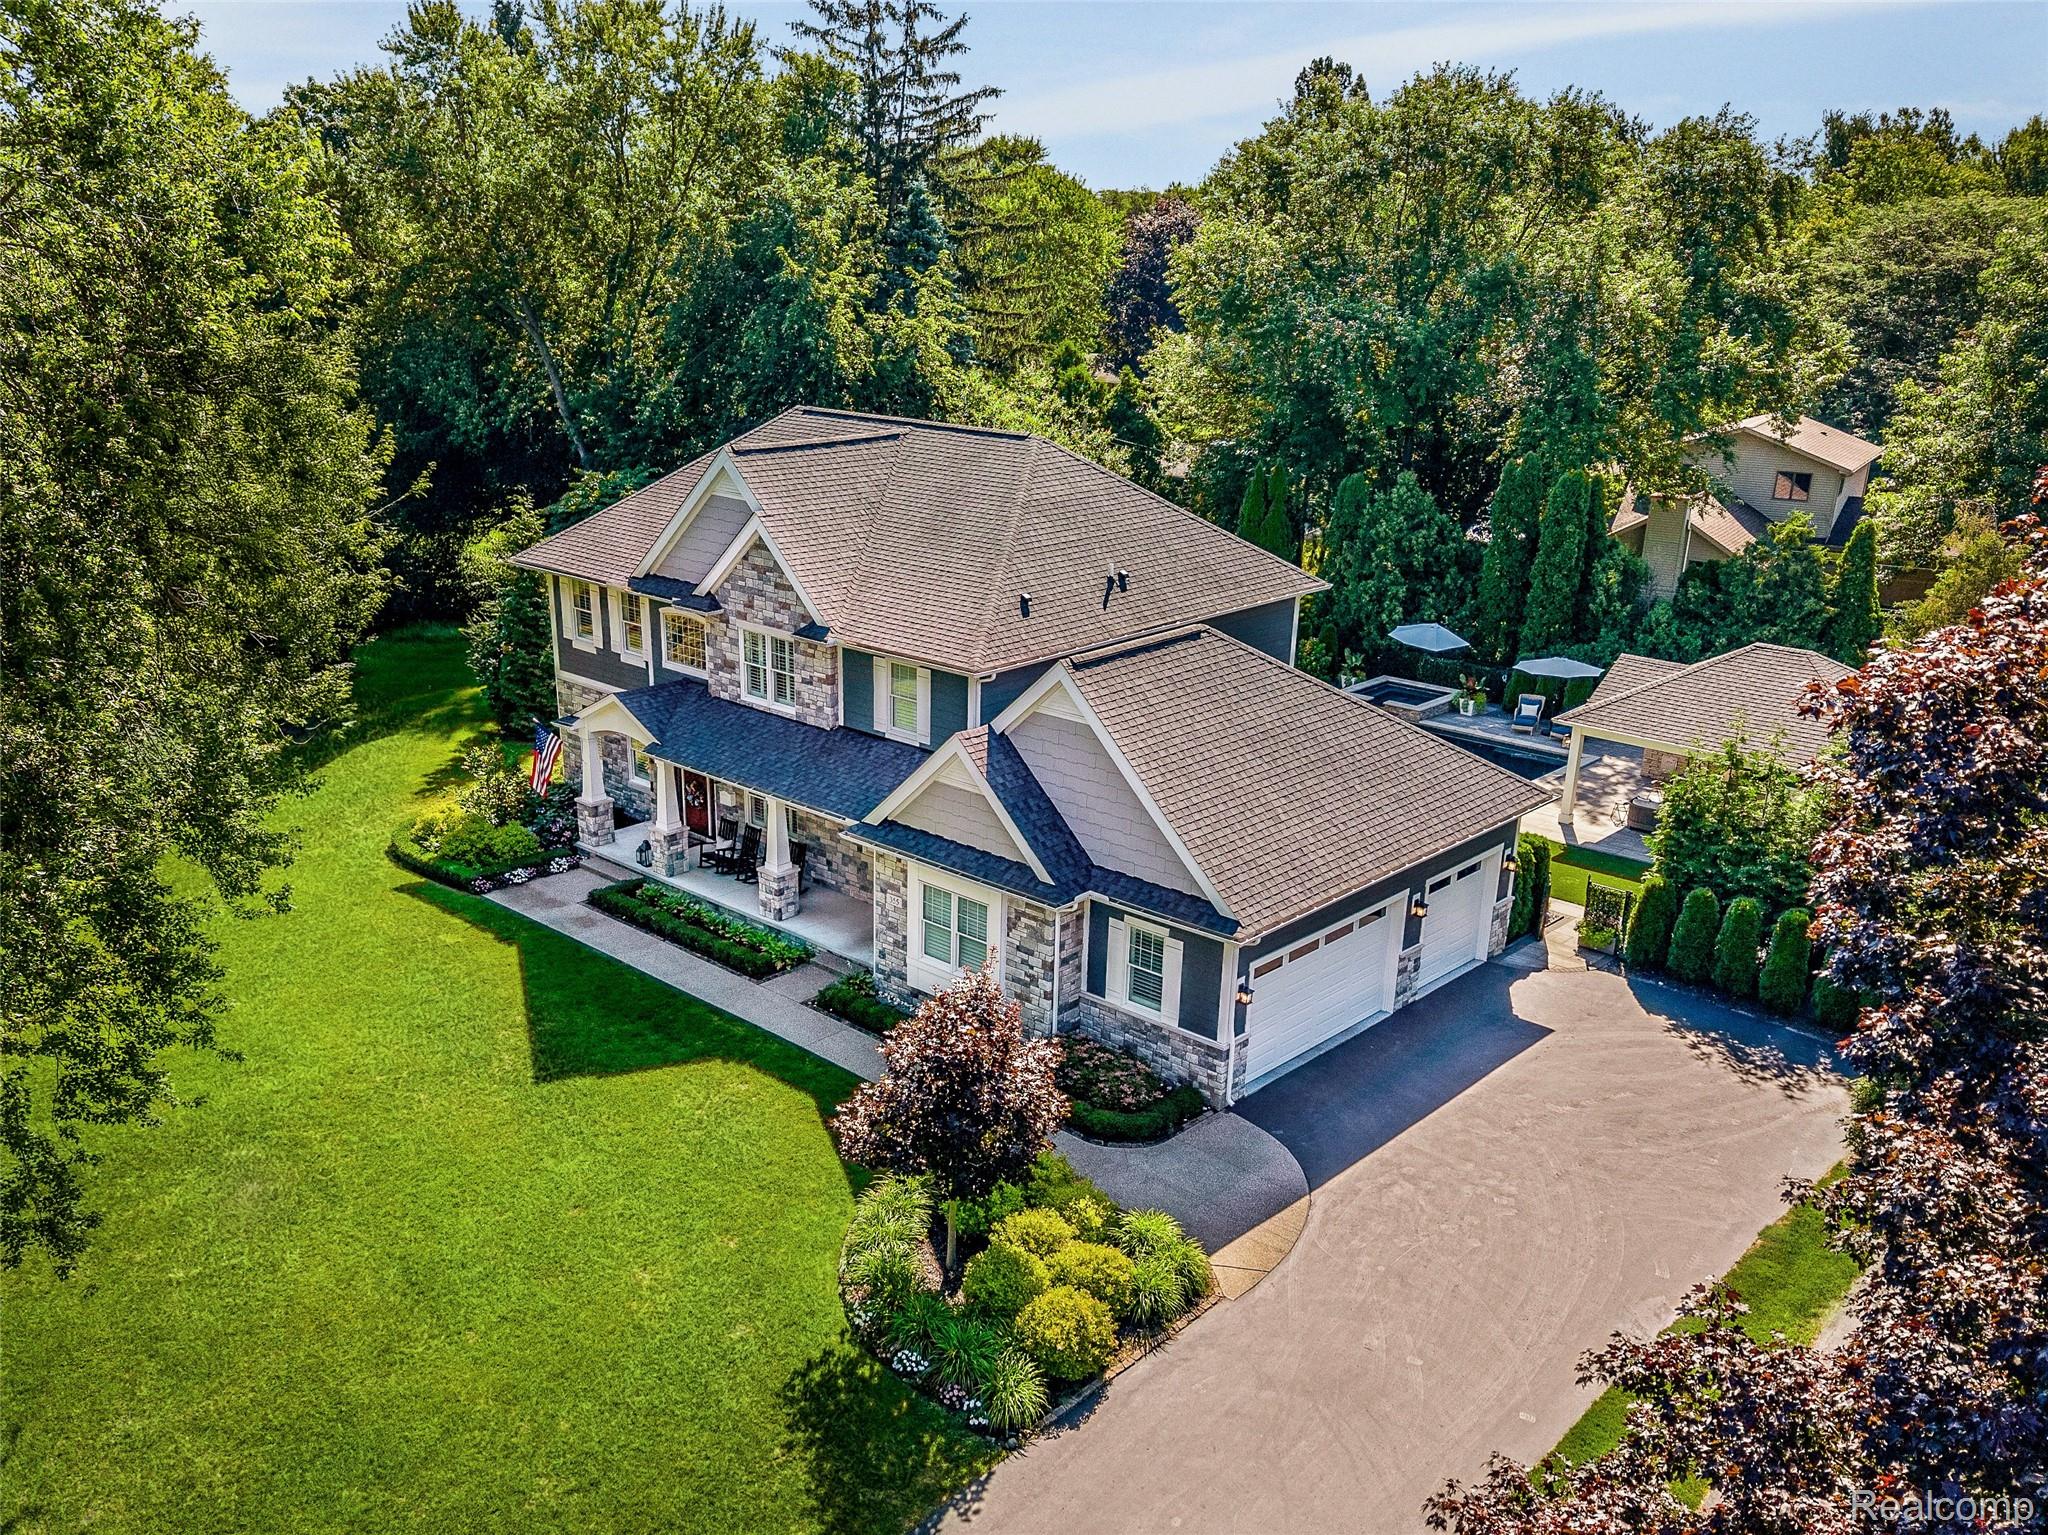
355 Hillboro Drive, Bloomfield Hills City Oakland, Michigan 48301
Sold
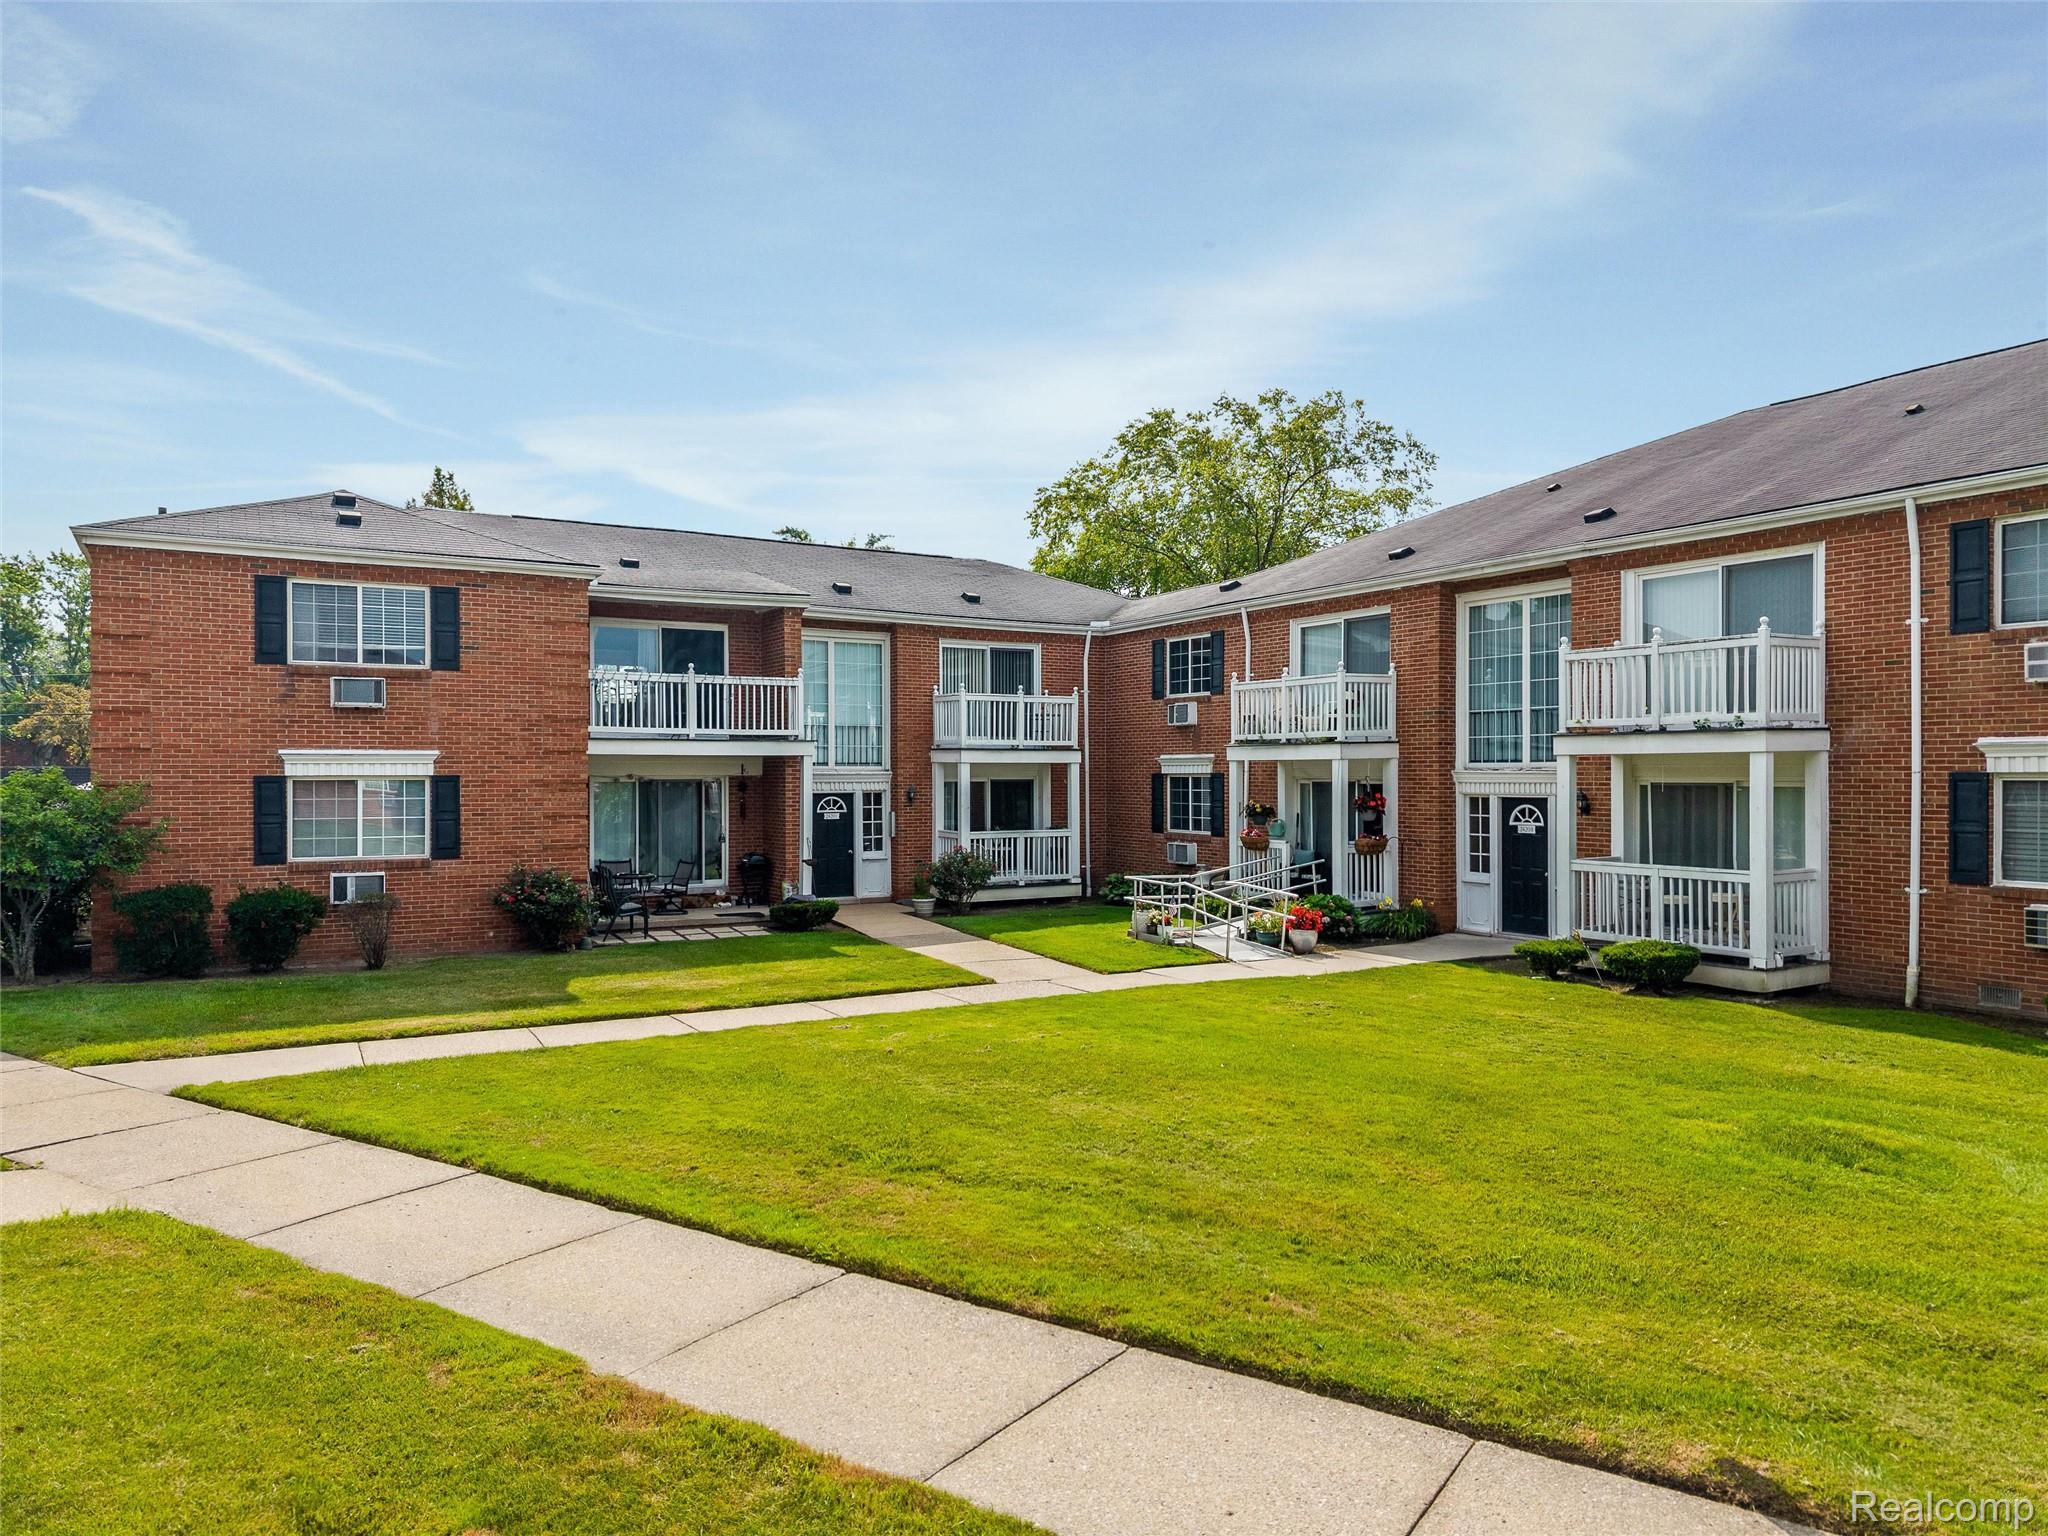
2420 Parmenter Boulevard Unit: 110, Royal Oak City Oakland, Michigan 48073
Sold
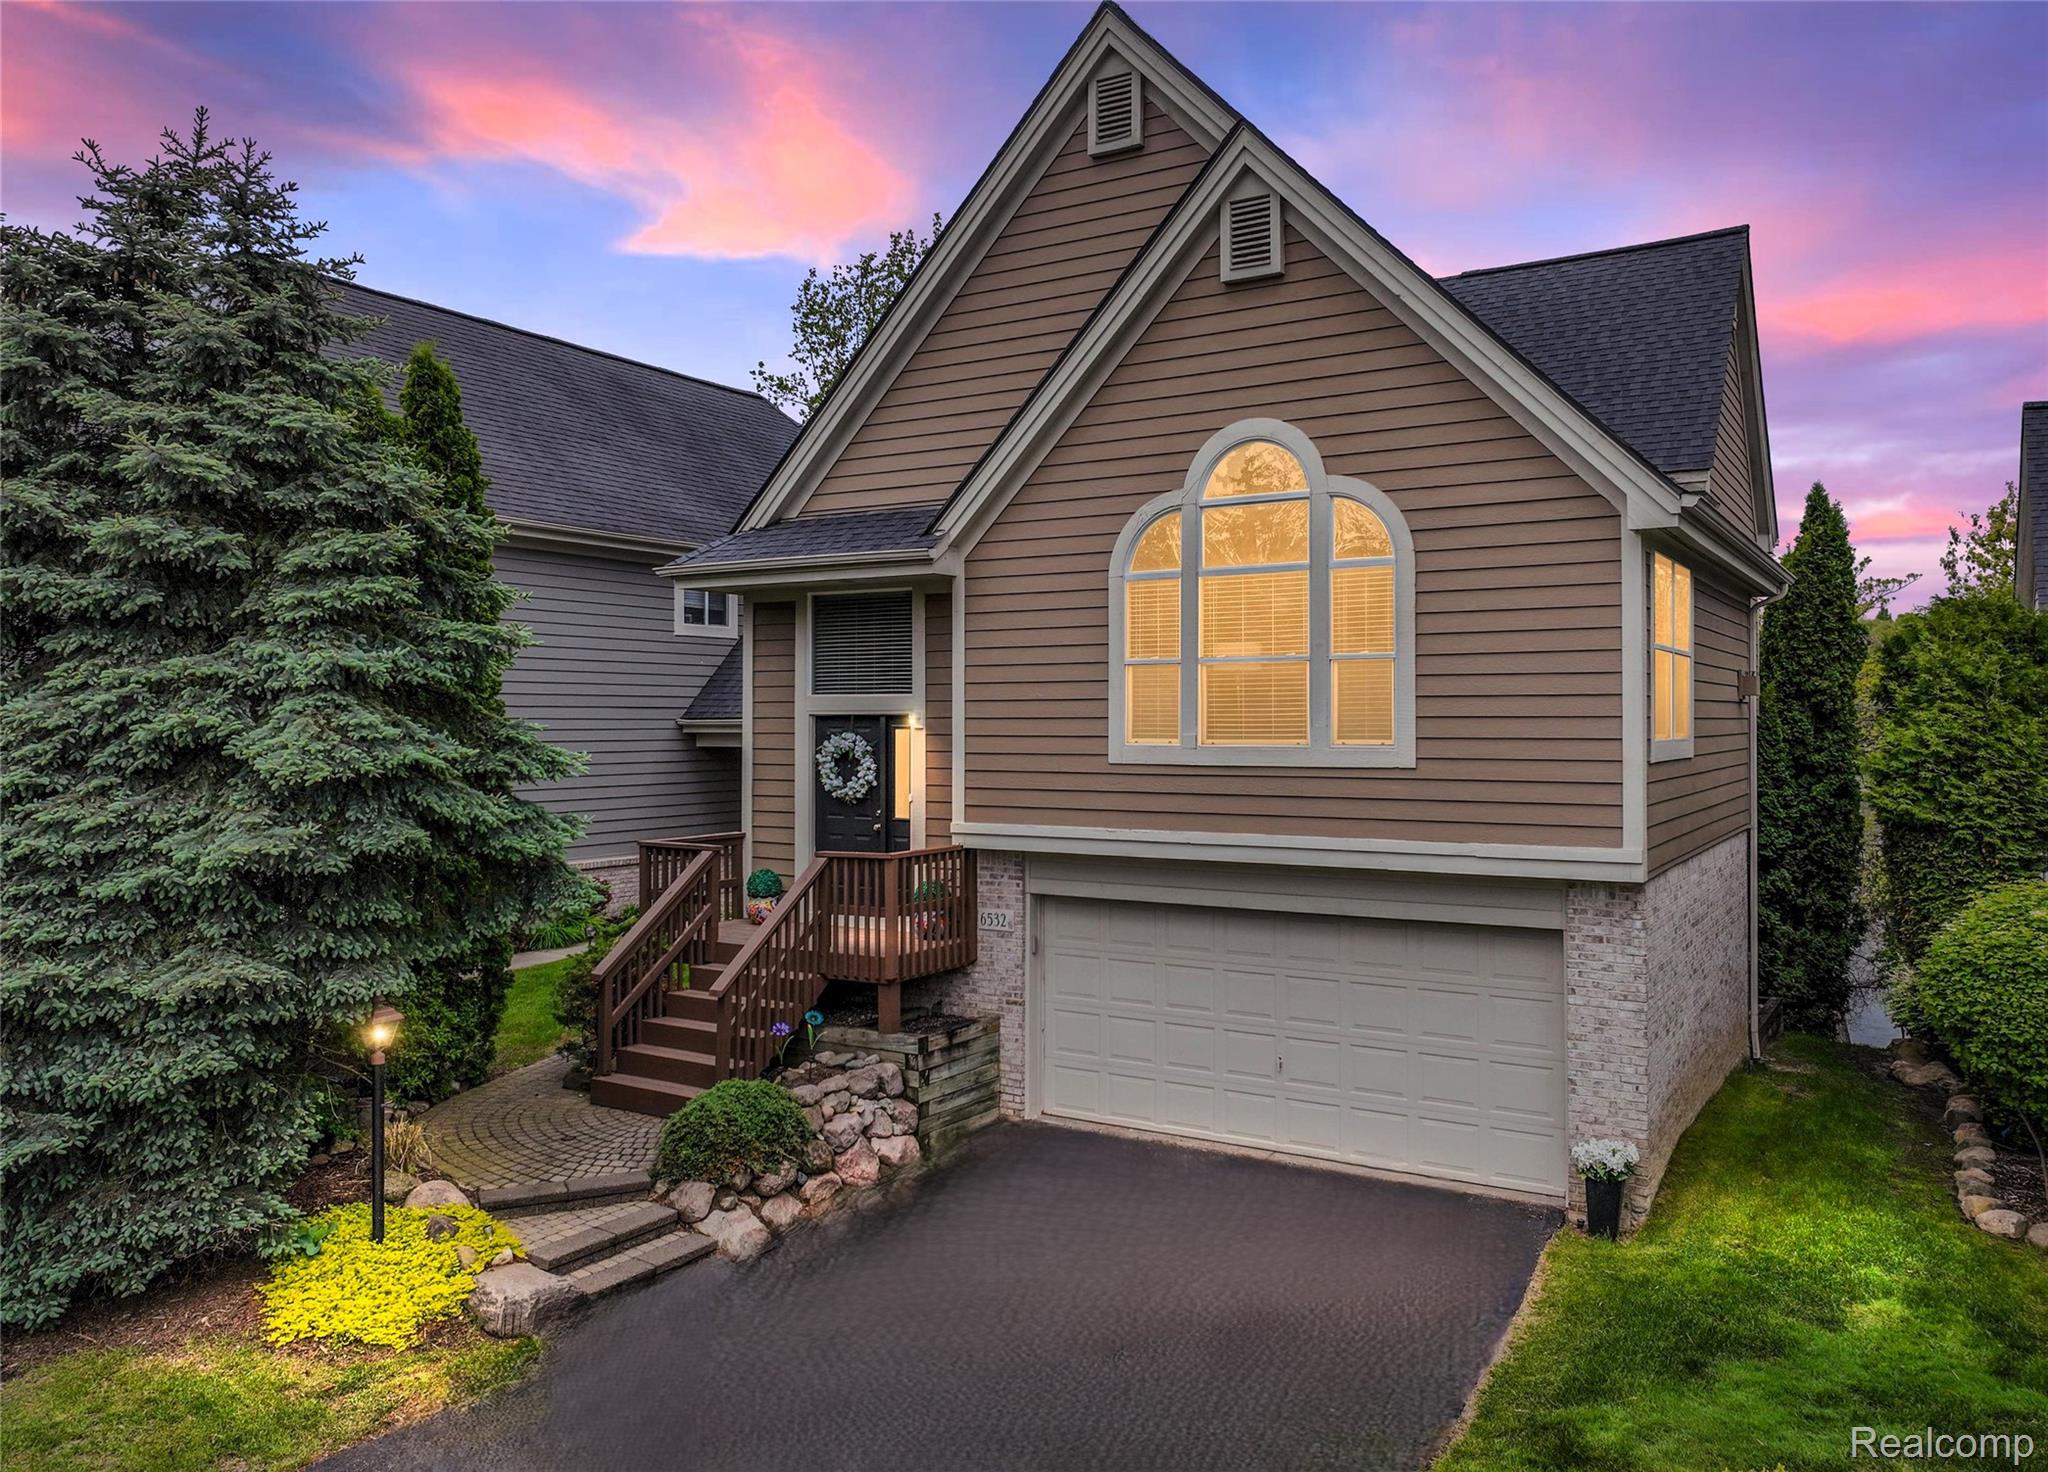
6532 TURTLE Walk, Independence Charter Township Oakland, Michigan 48346
Sold
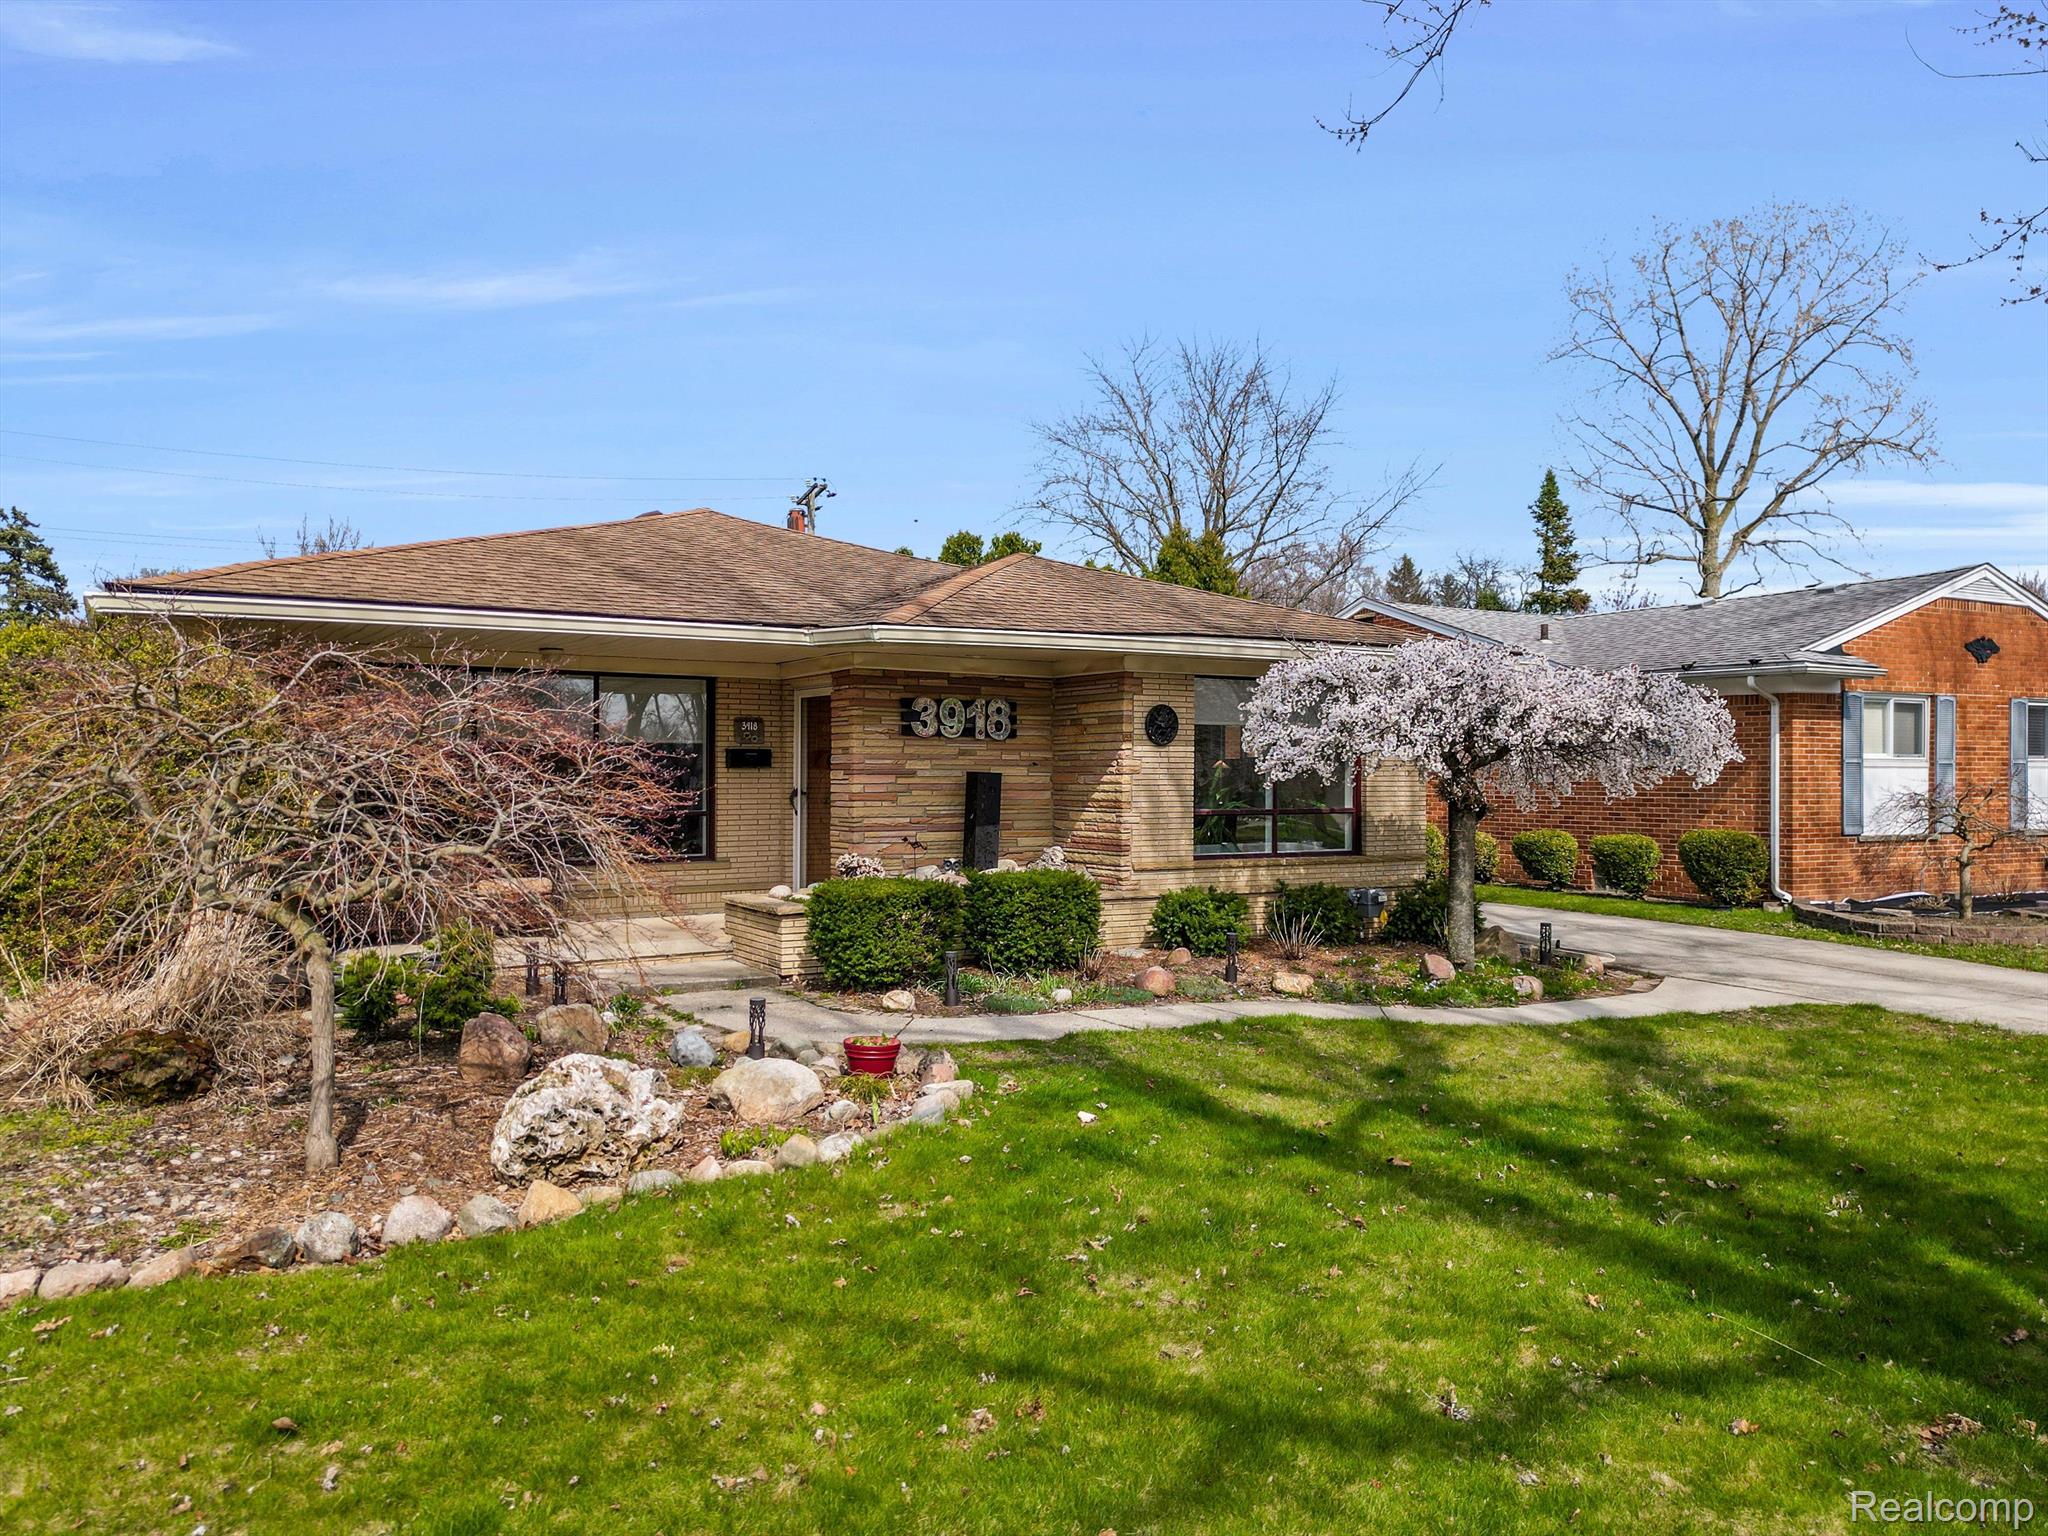
3918 AUBURN DR, Royal Oak City Oakland, Michigan 48073
Sold
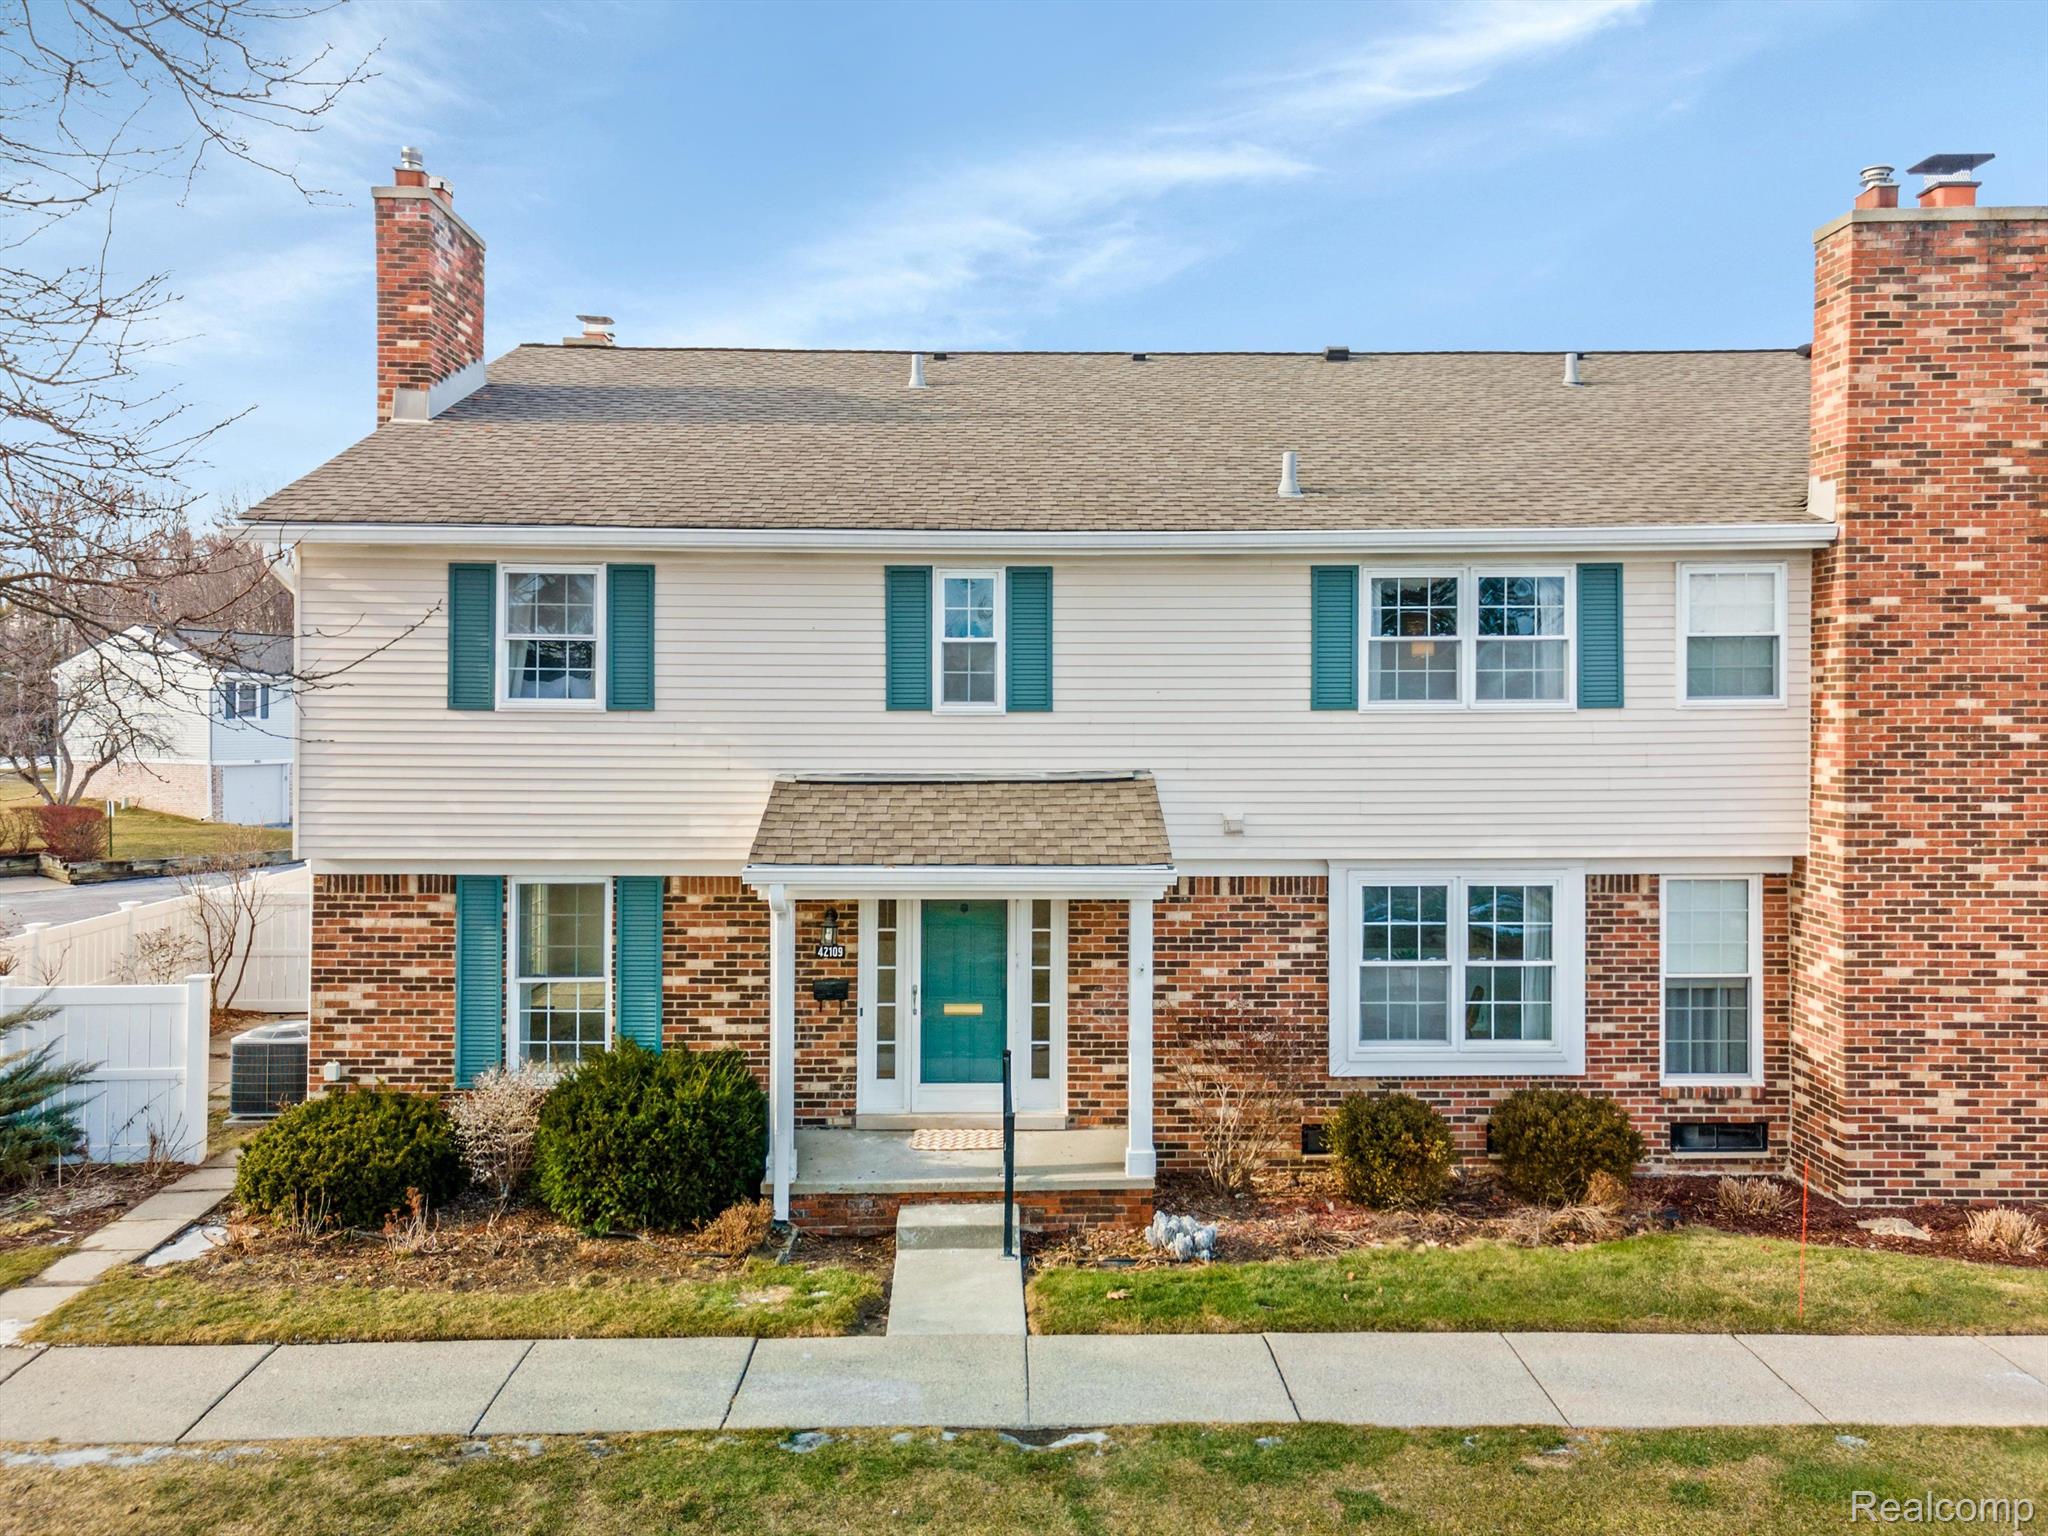
42109 ROSCOMMON ST, Novi City Oakland, Michigan 48167
Sold
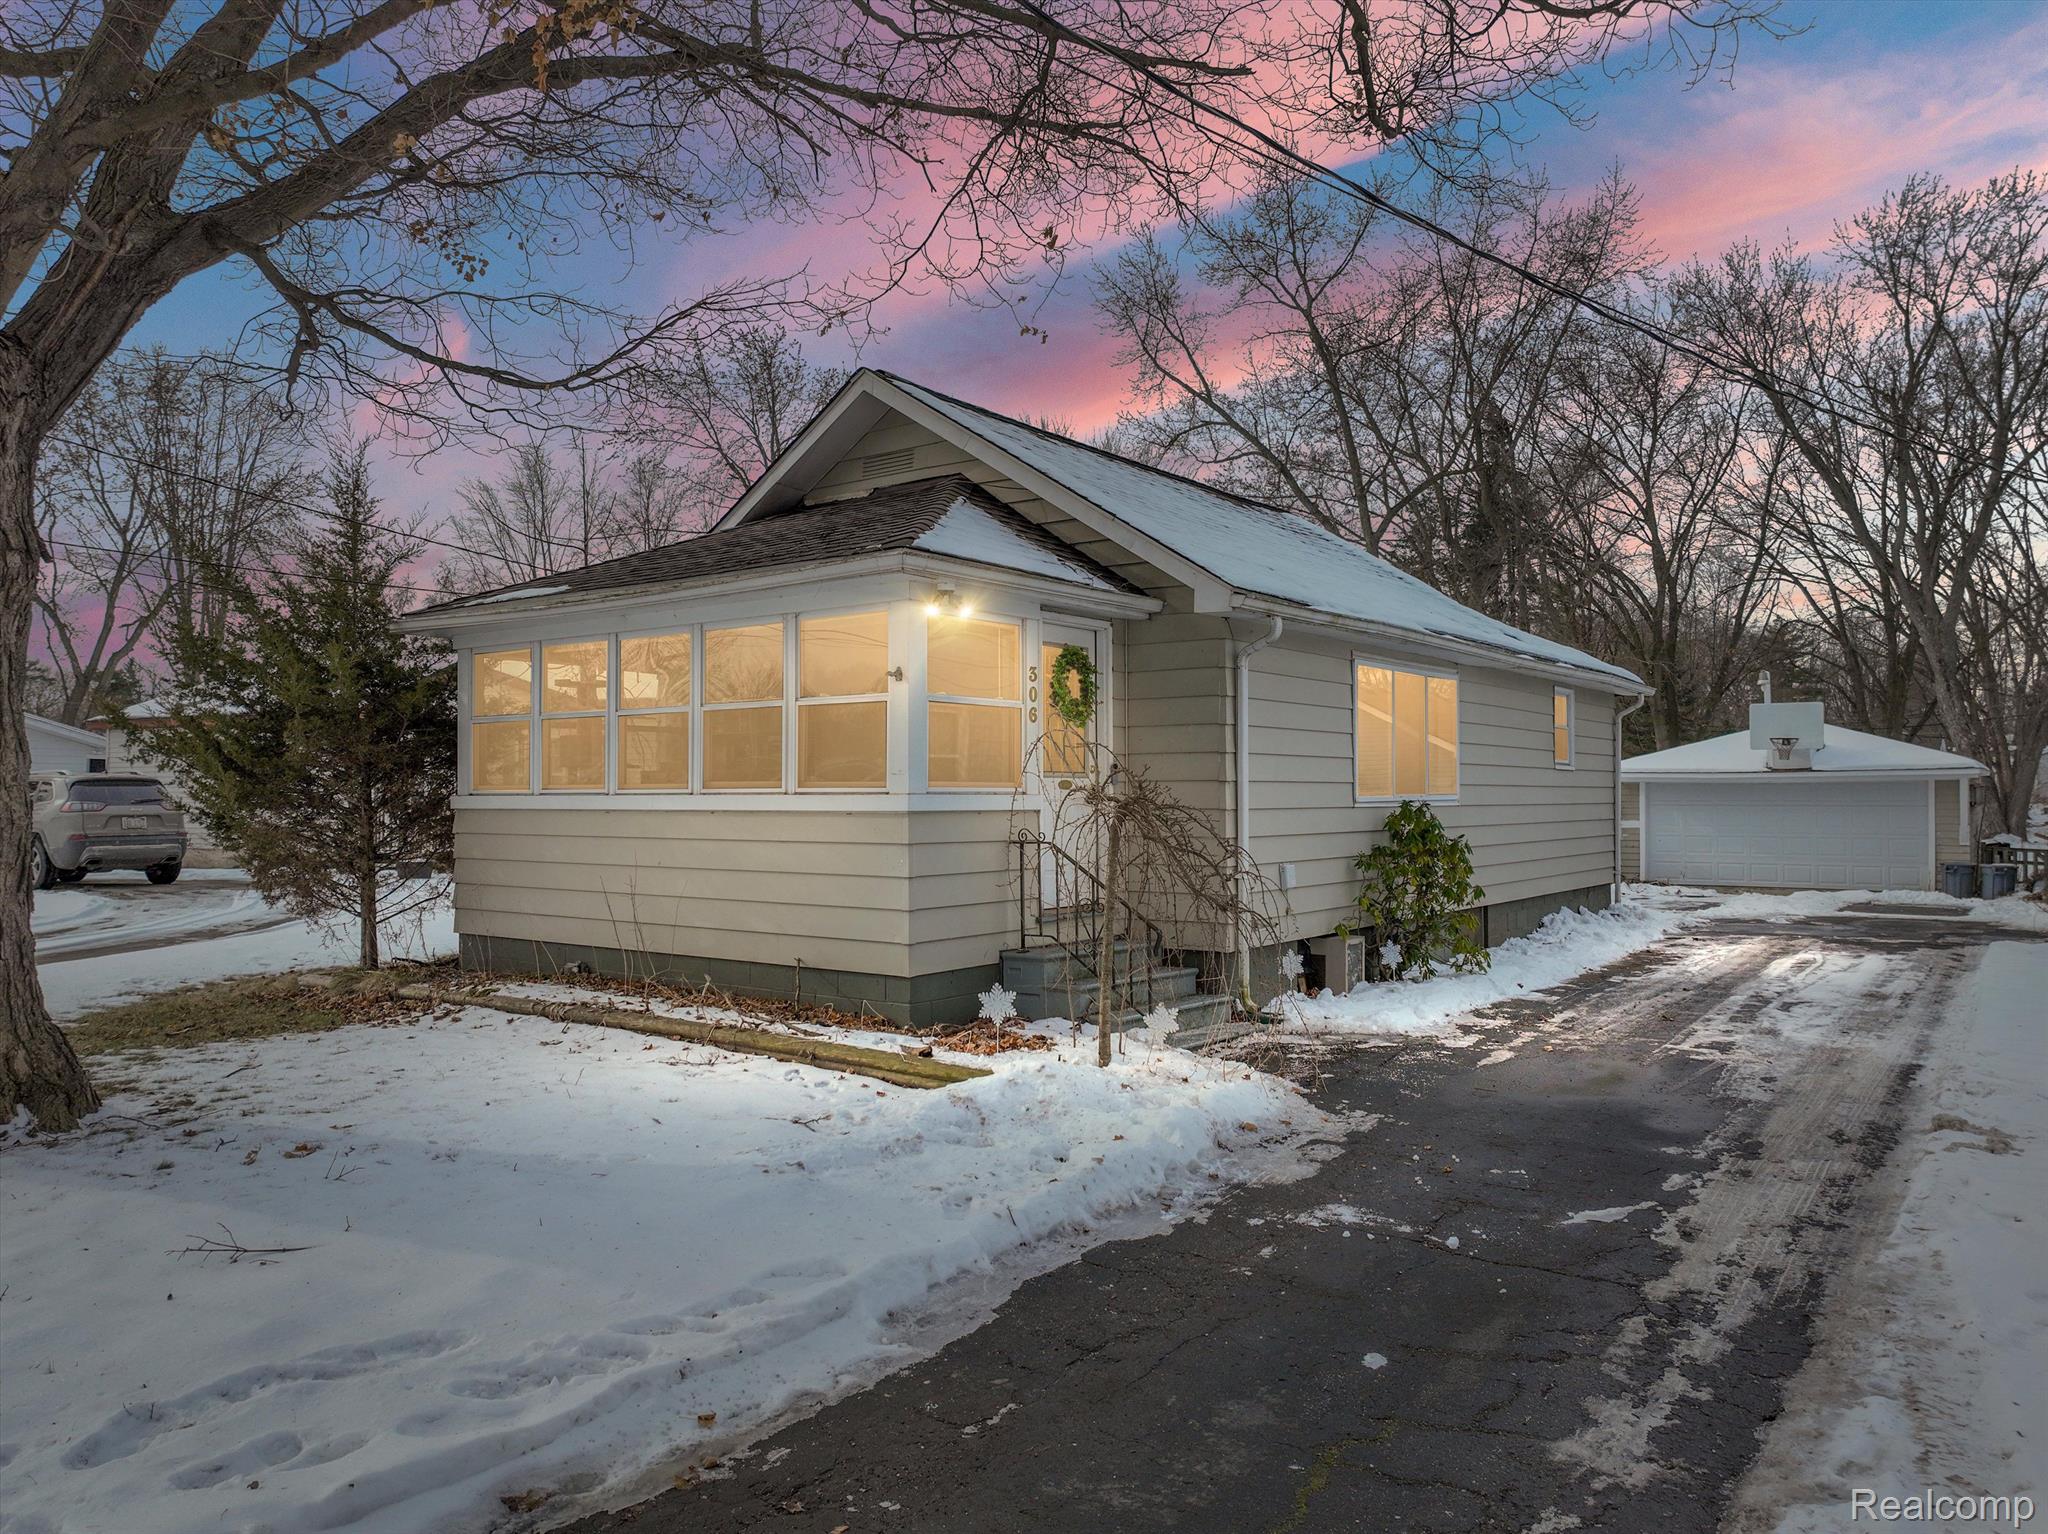
306 OAKMONT, Auburn Hills City Oakland, Michigan 48326
Sold
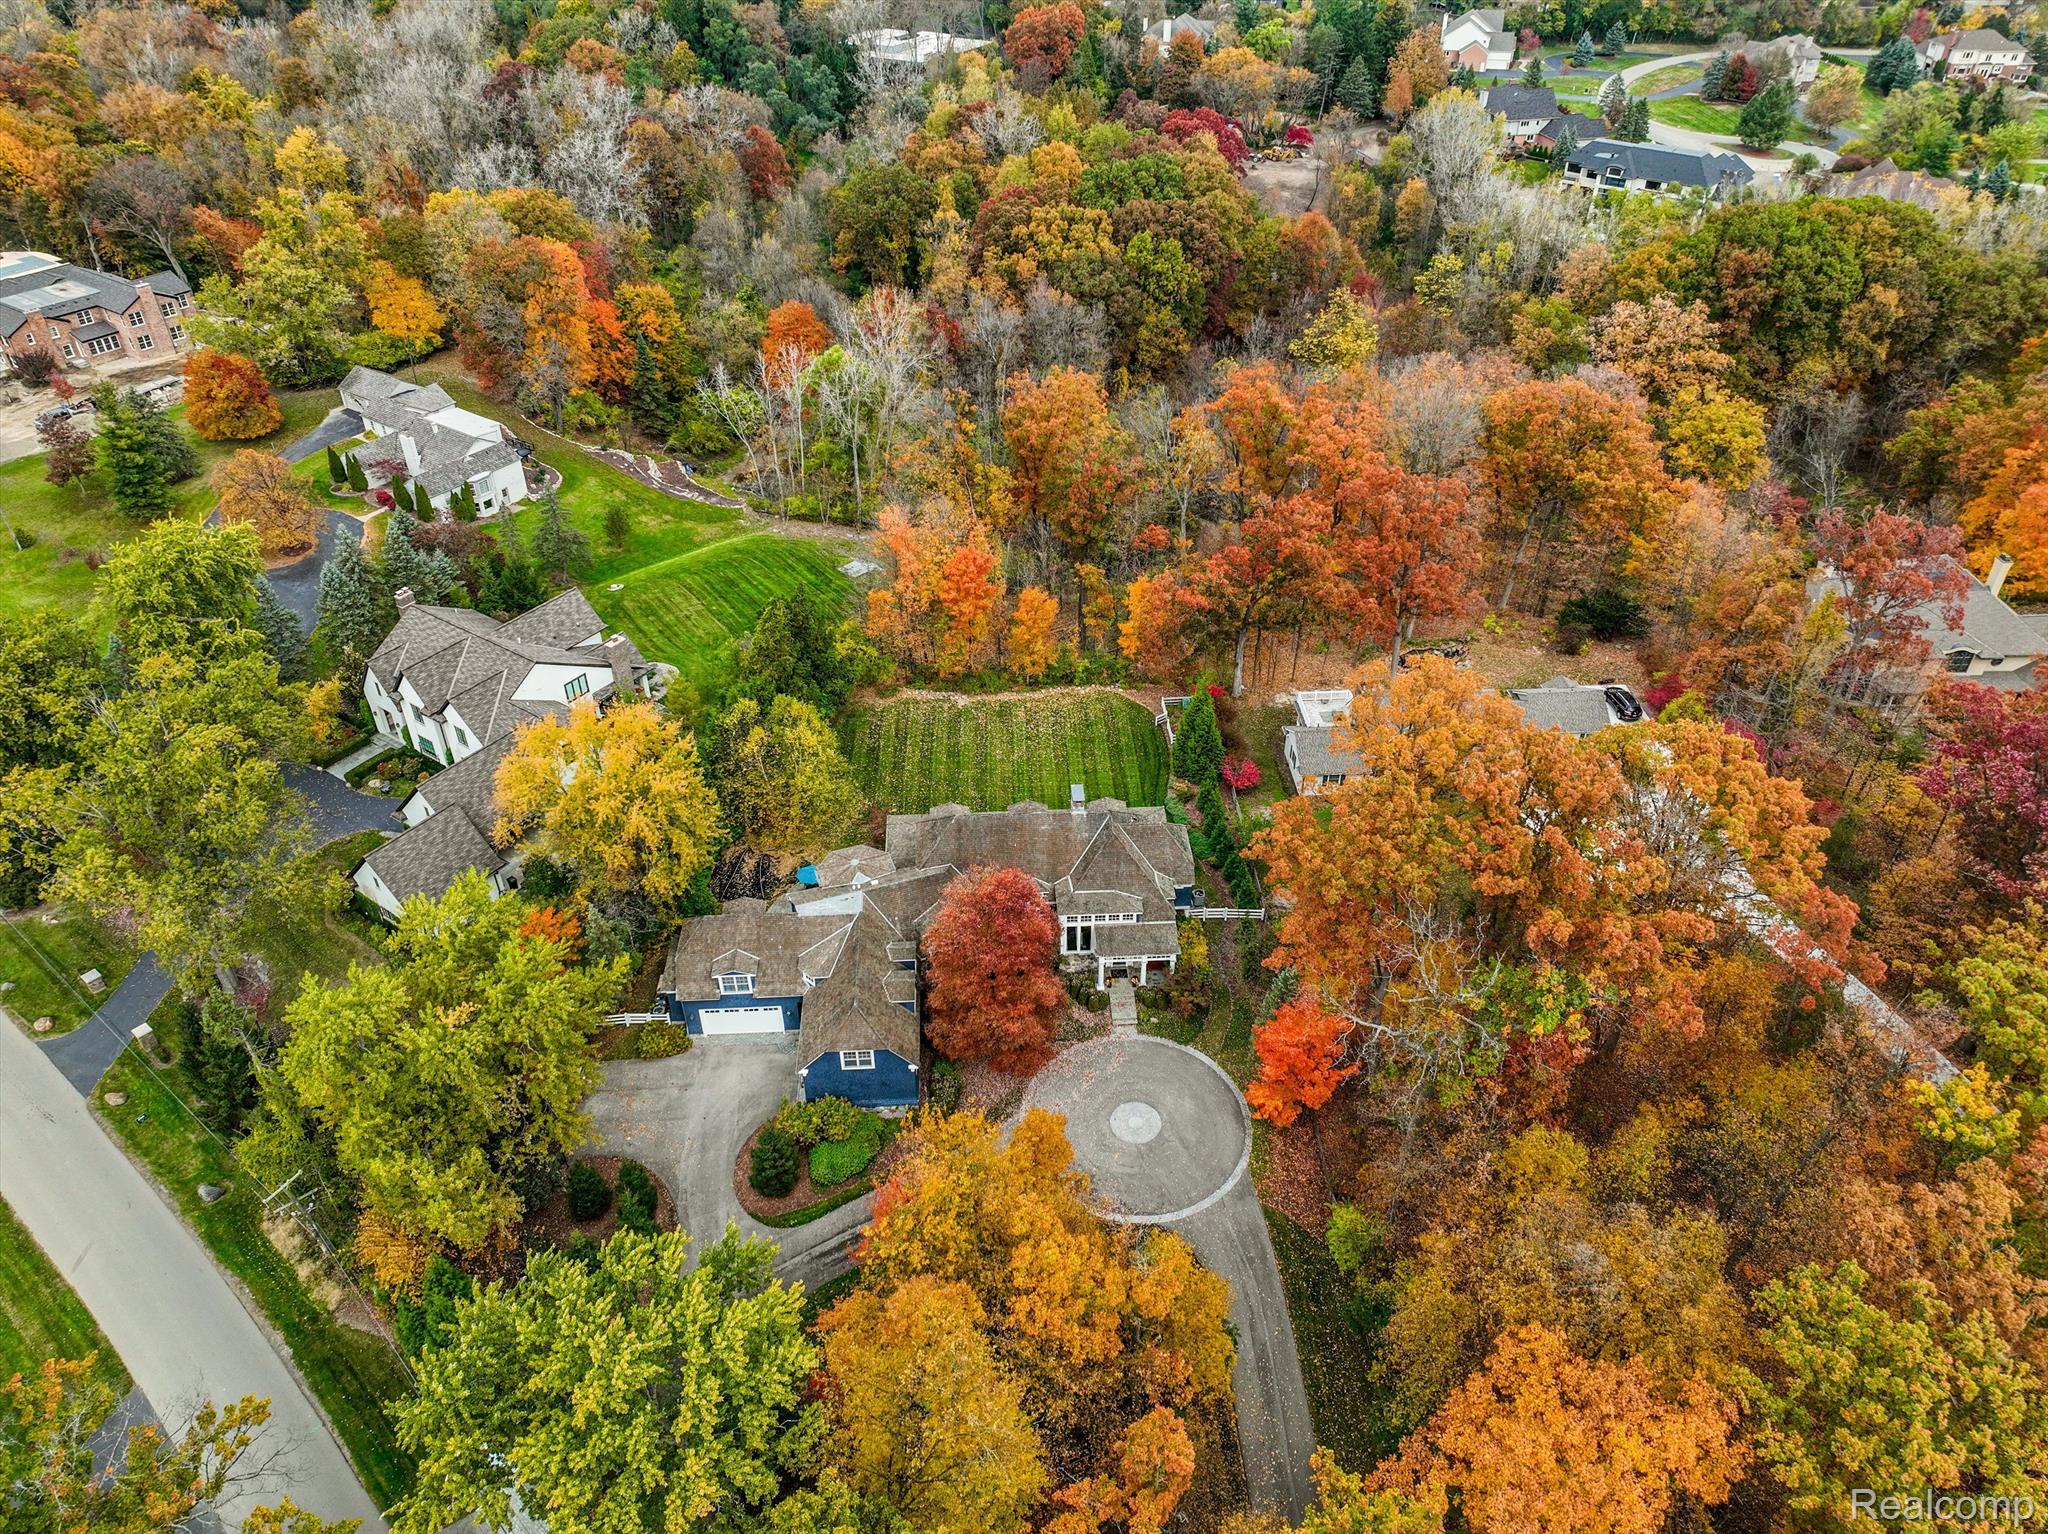
25030 Franklin Park, Franklin Village Oakland, Michigan 48025
Sold
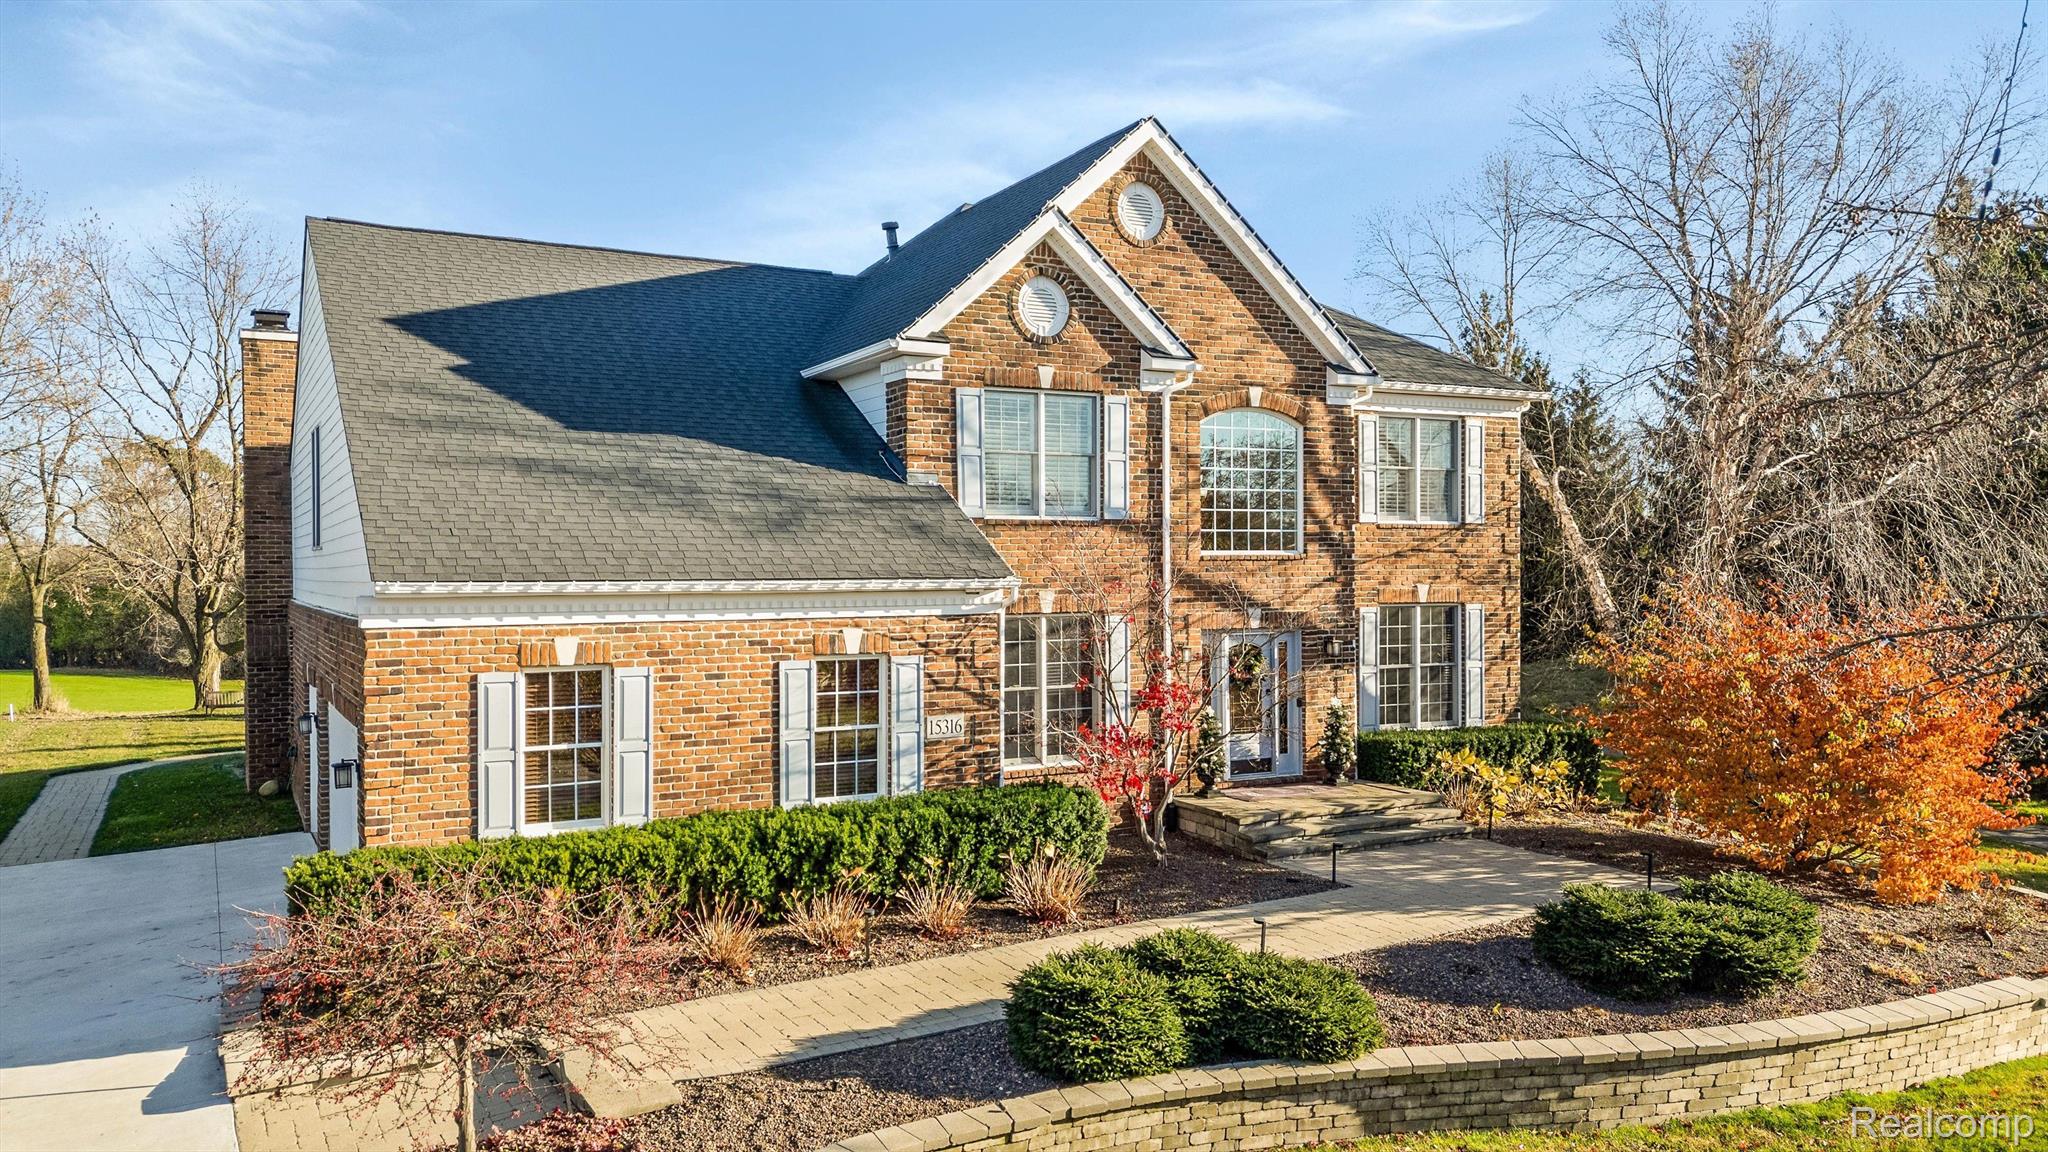
15316 BAY HILL DR, Northville Township Wayne, Michigan 48168
Sold
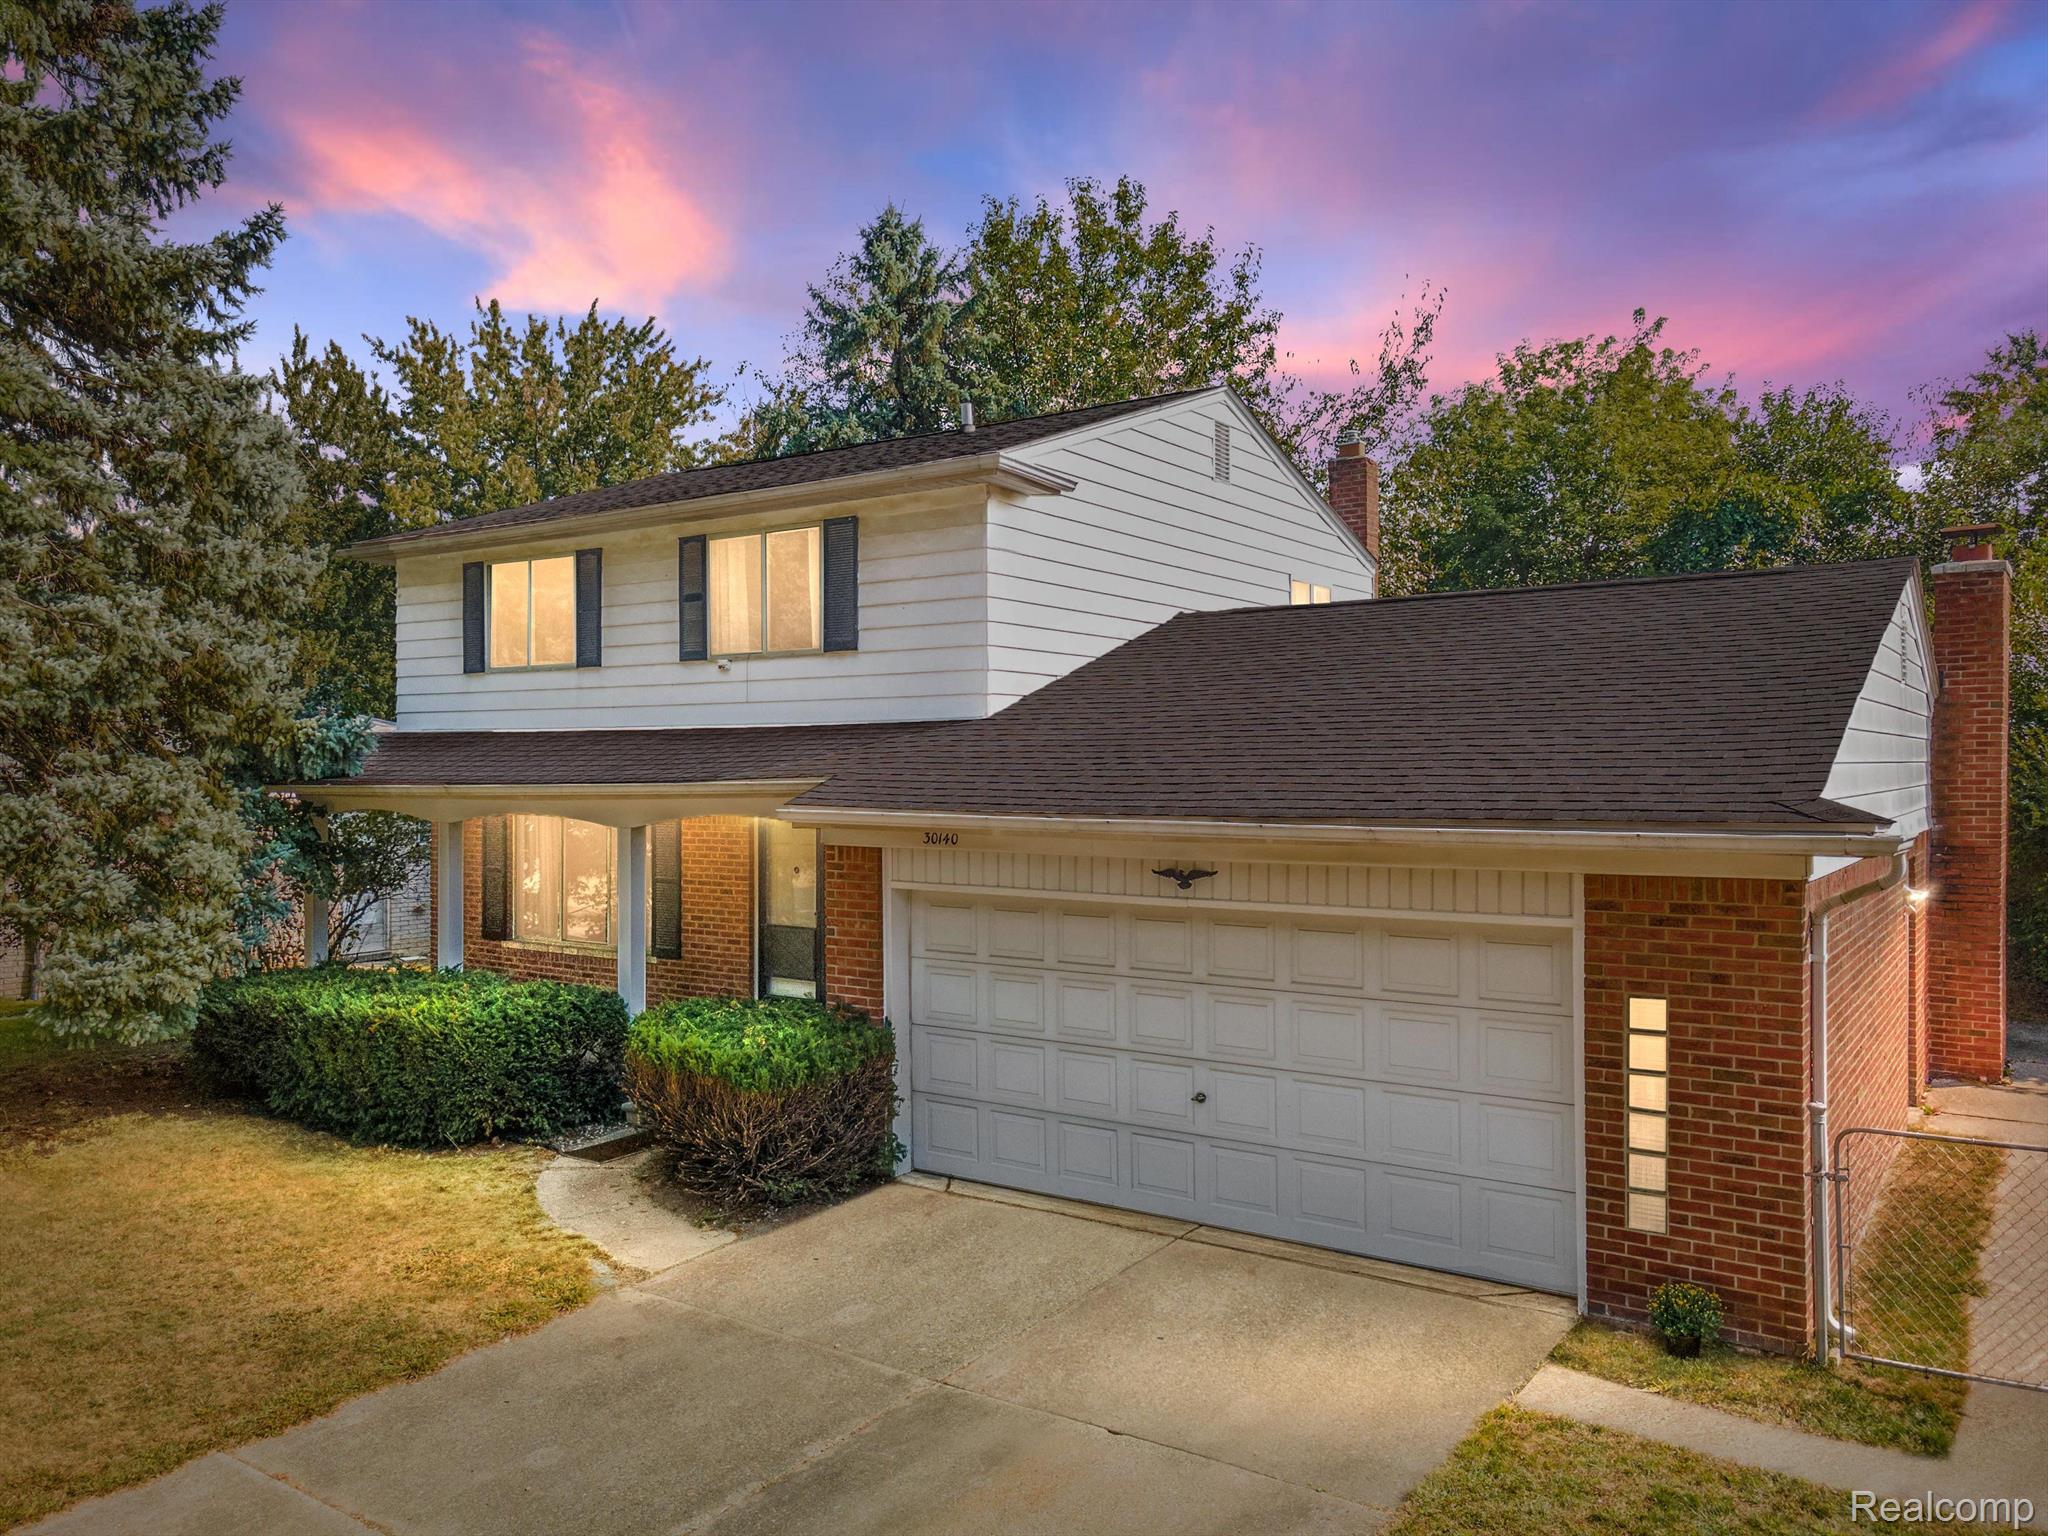
30140 WESTWOOD DR, Madison Heights City Oakland, Michigan 48071
Sold
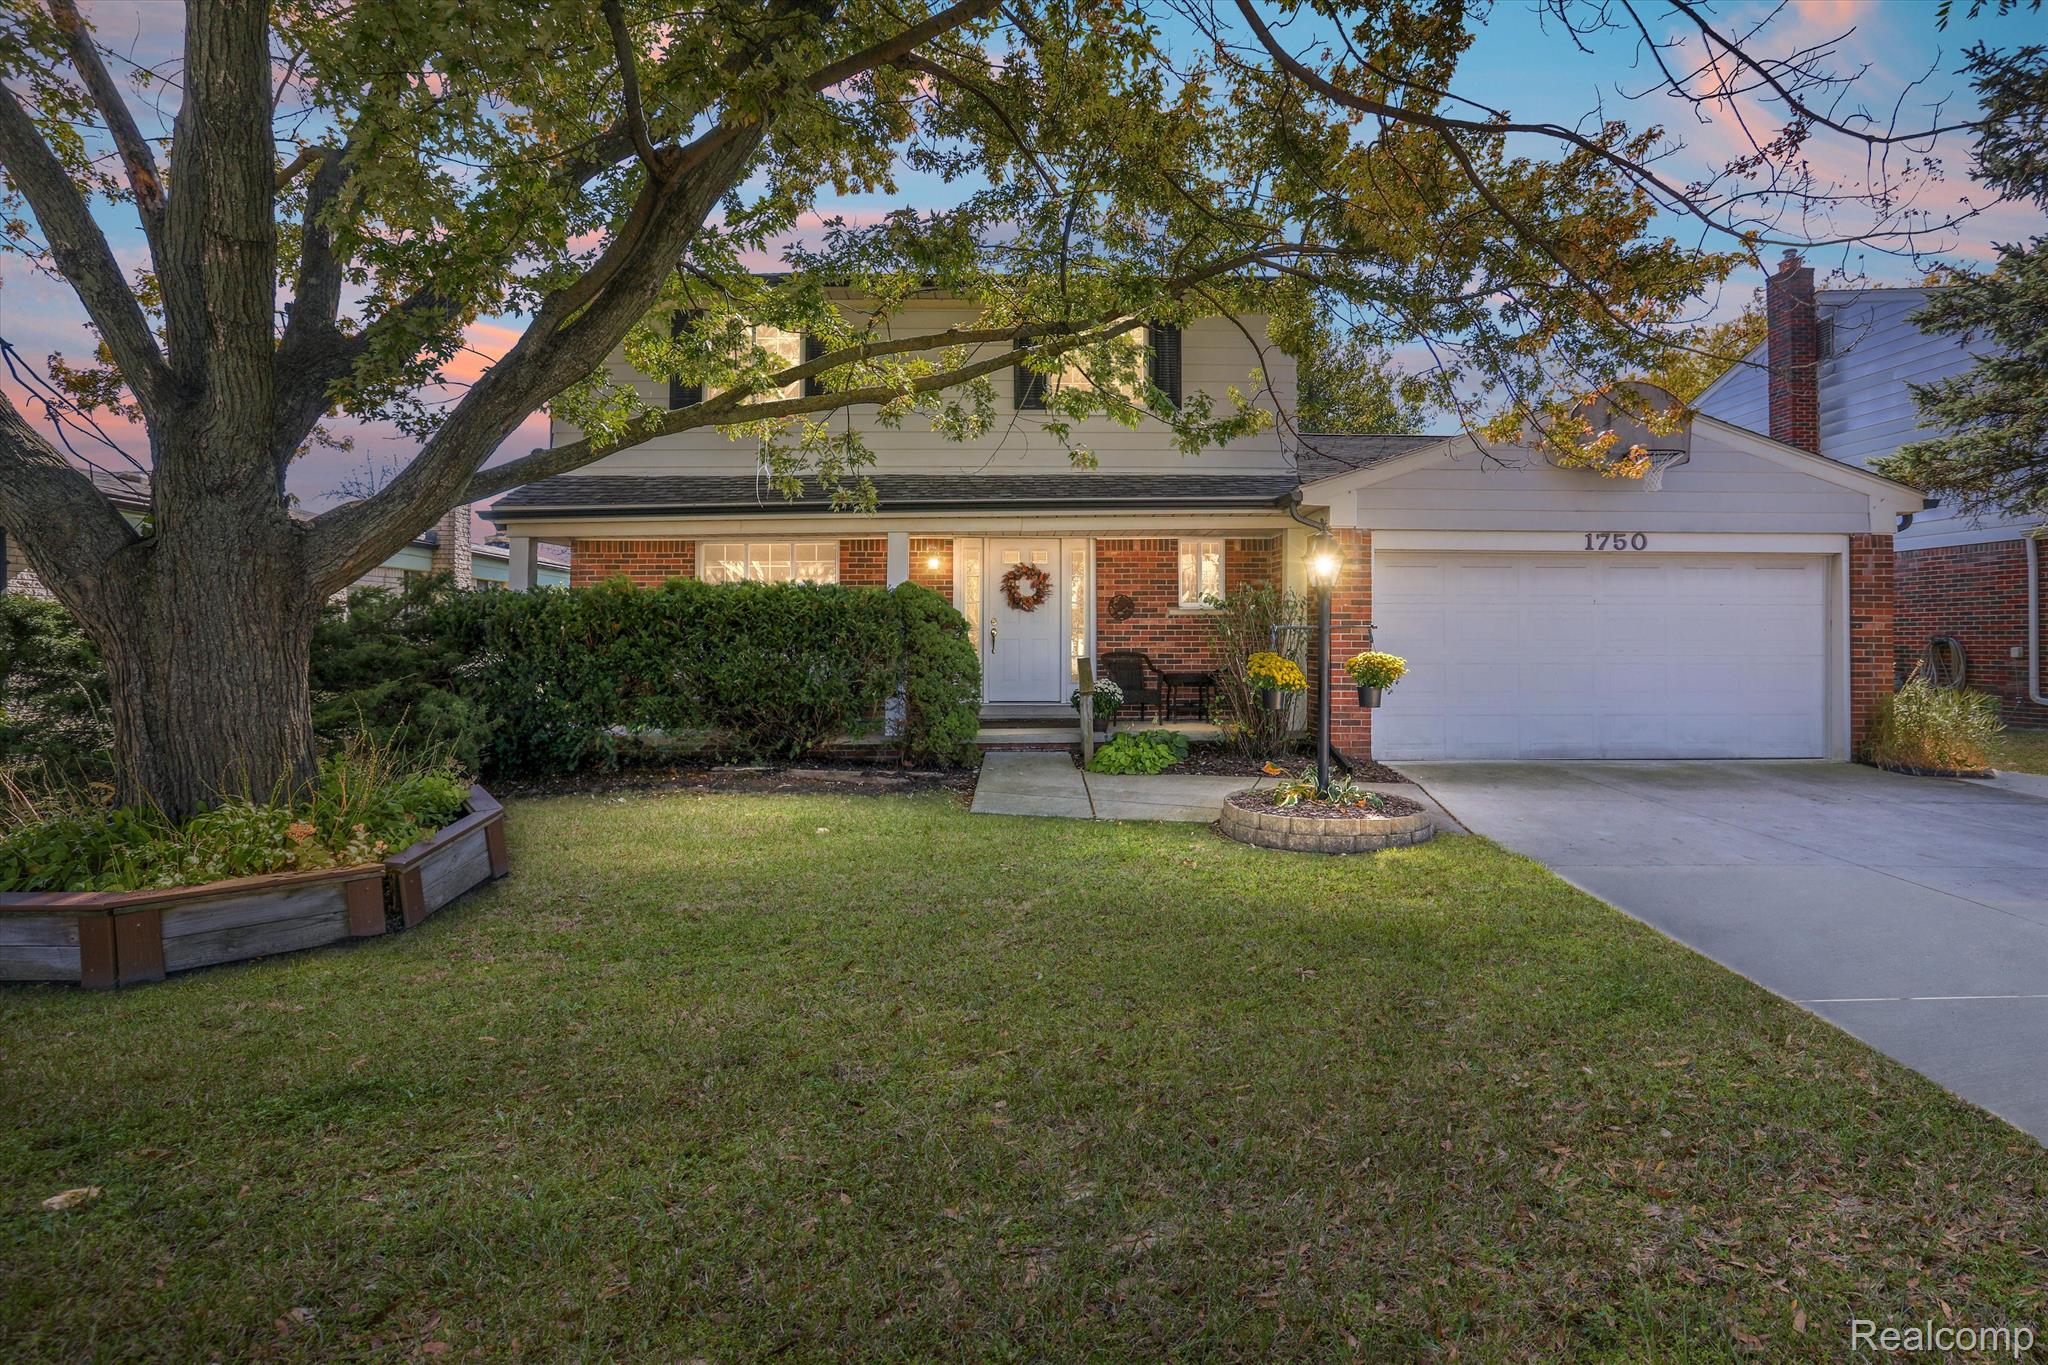
1750 BRIARWOOD DR, Madison Heights City Oakland, Michigan 48071
Sold
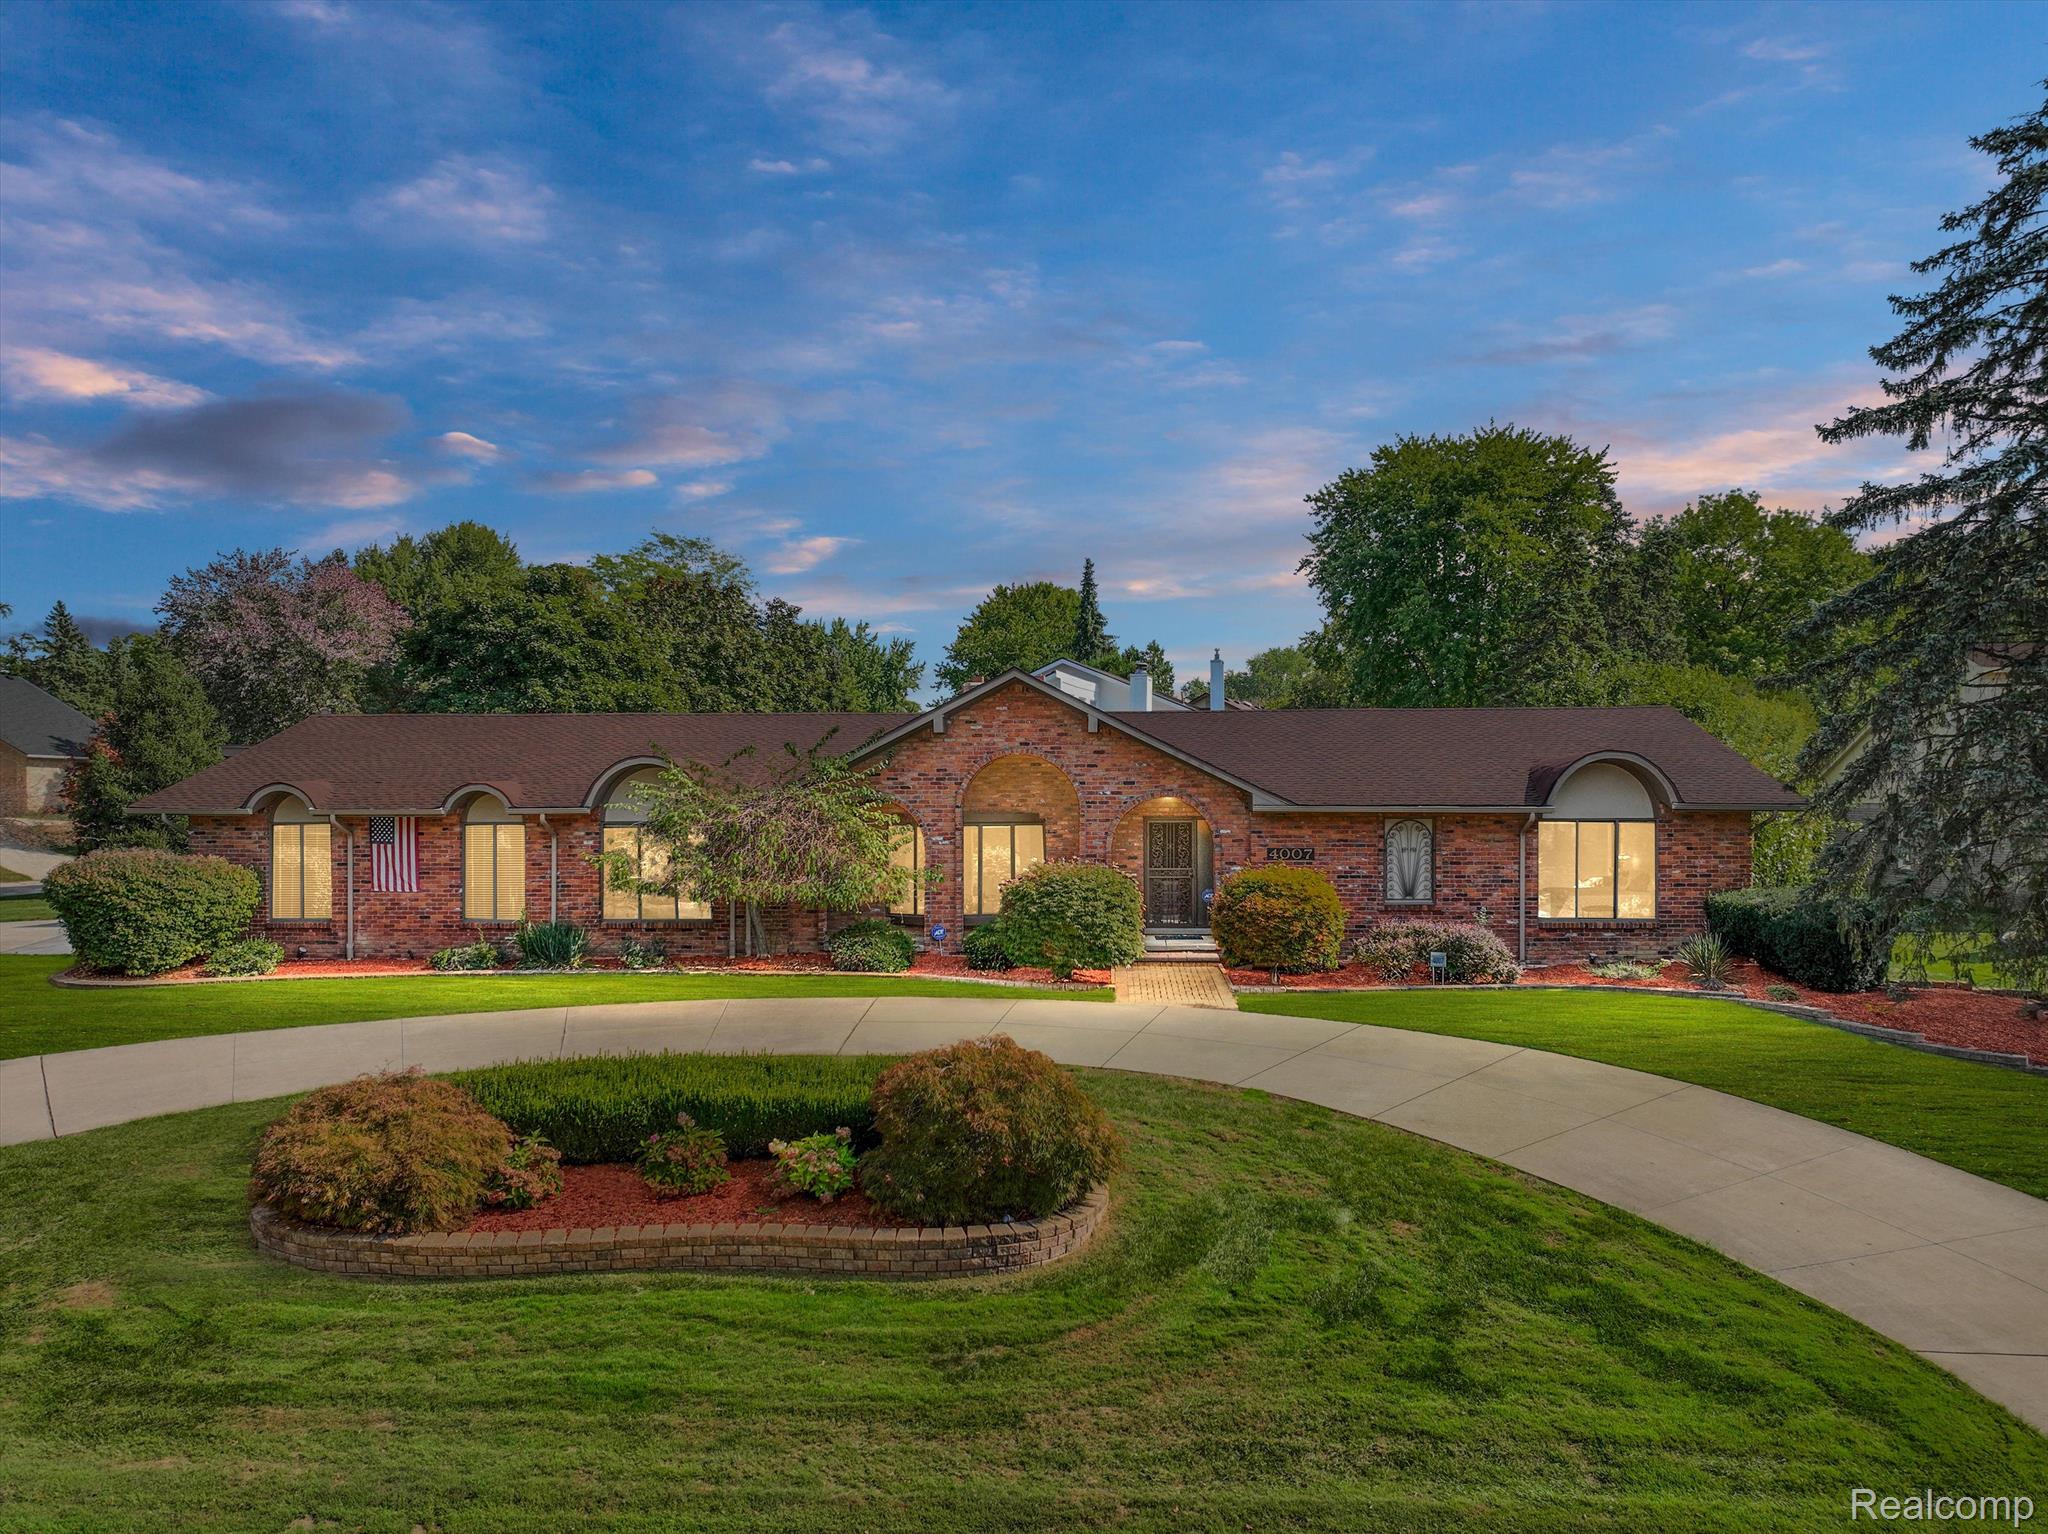
4007 WINTERSET LN, West Bloomfield Charter Township Oakland, Michigan 48323
Sold
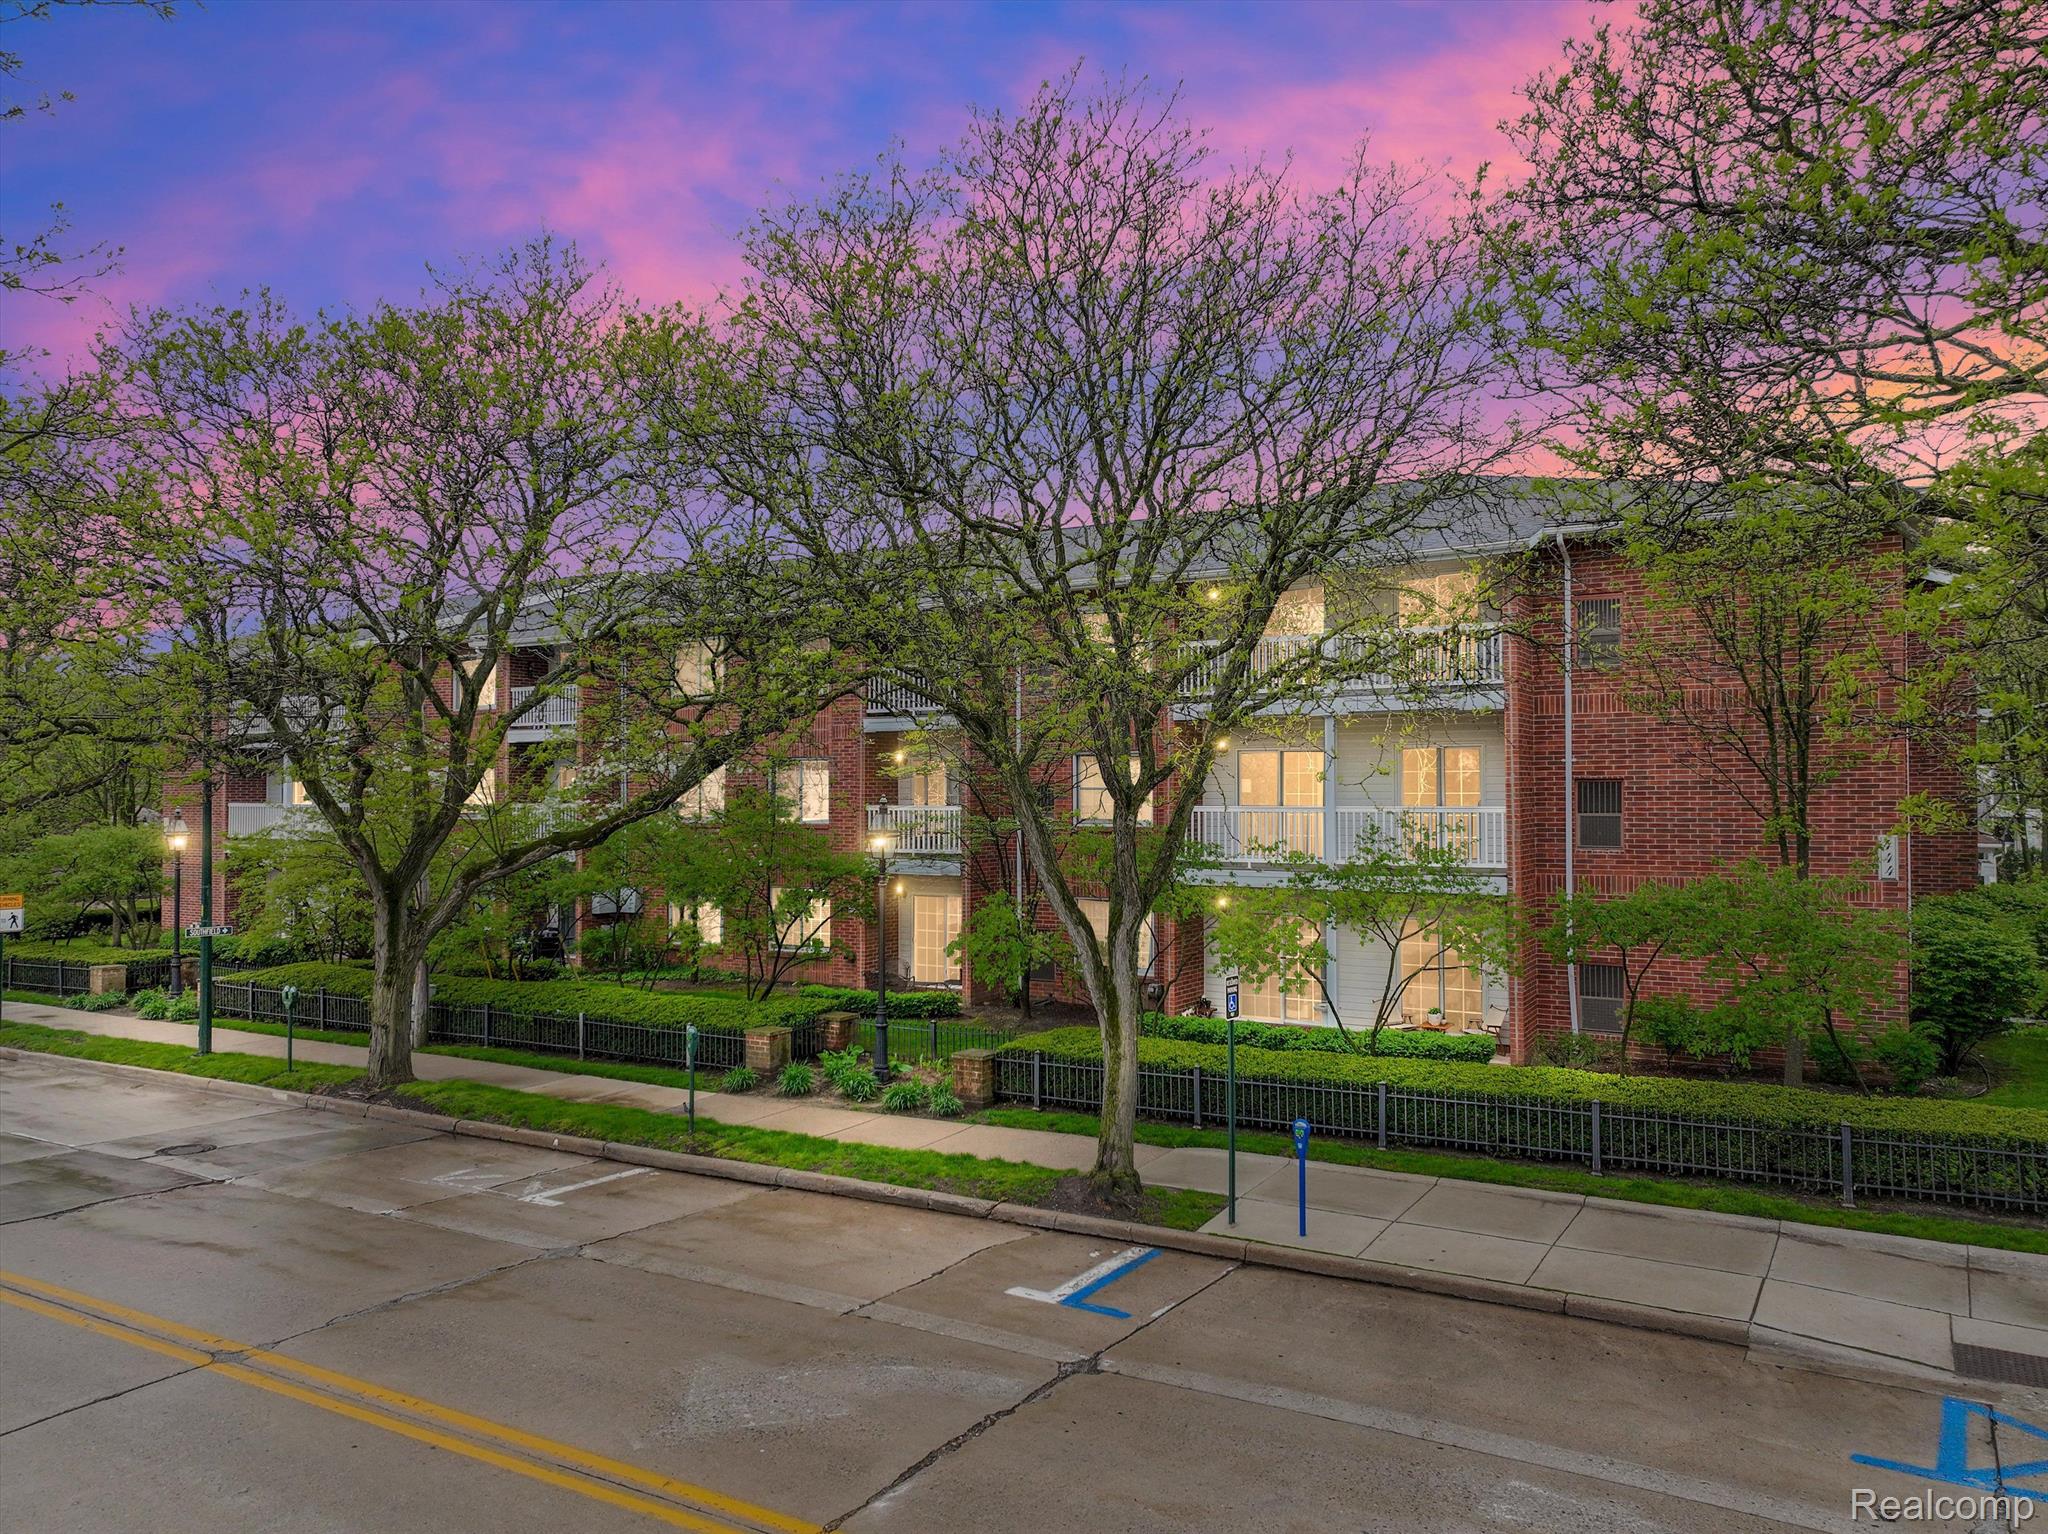
444 CHESTER ST 412, Birmingham City Oakland, Michigan 48009
Sold
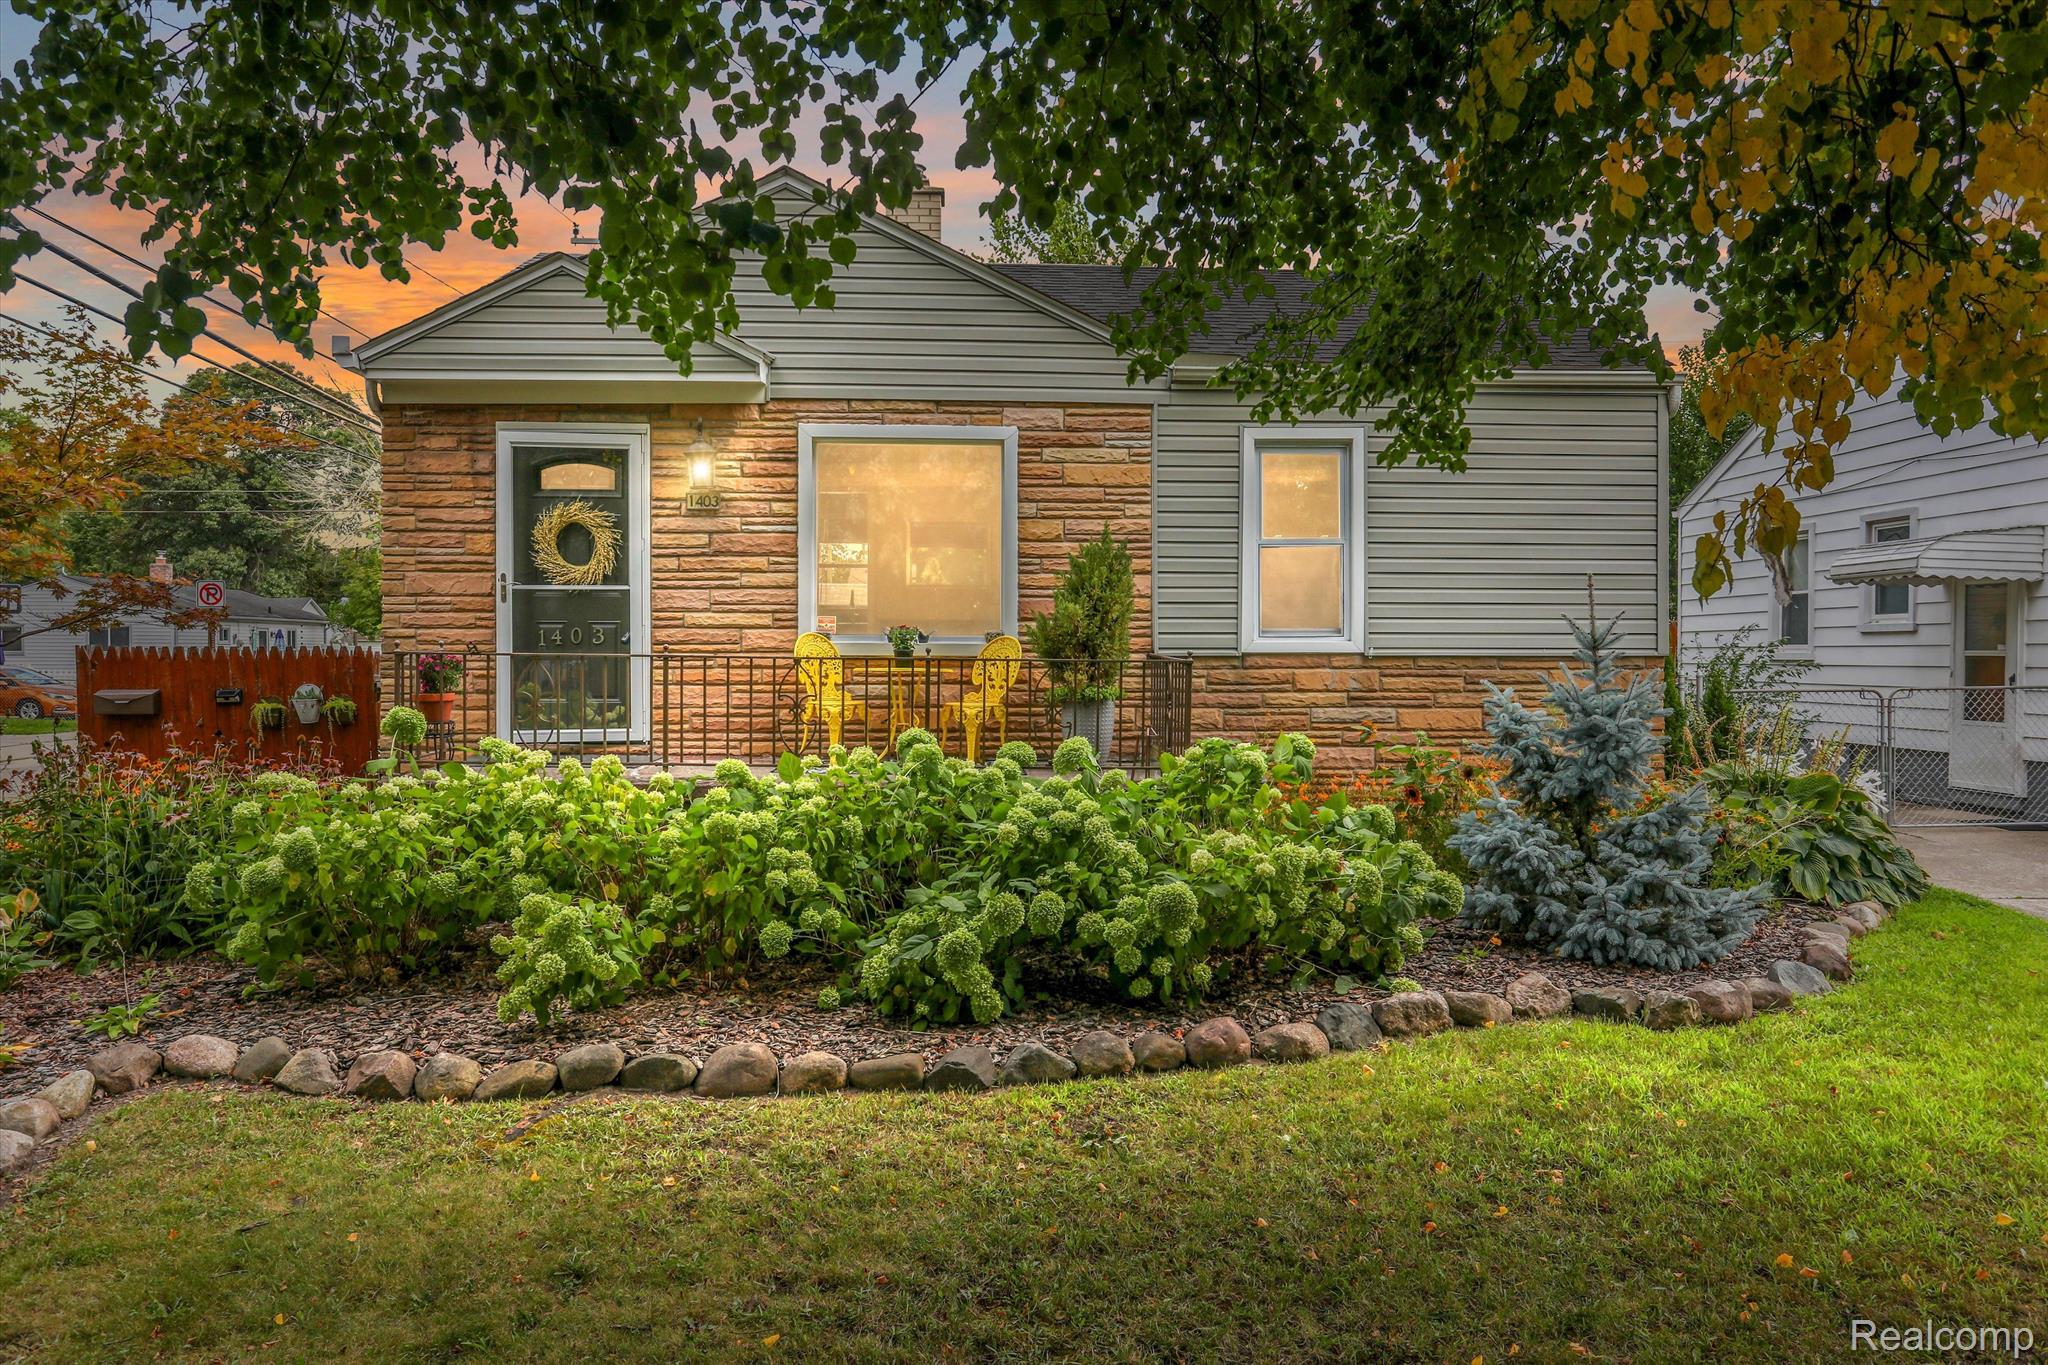
1403 E EVELYN AVE, Hazel Park City Oakland, Michigan 48030
Sold
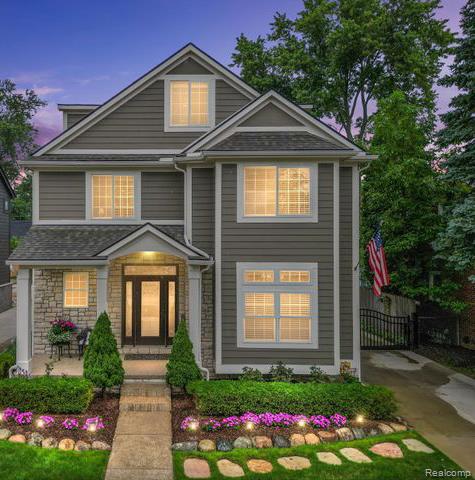
2681 DORCHESTER RD, Birmingham City Oakland, Michigan 48009
Sold
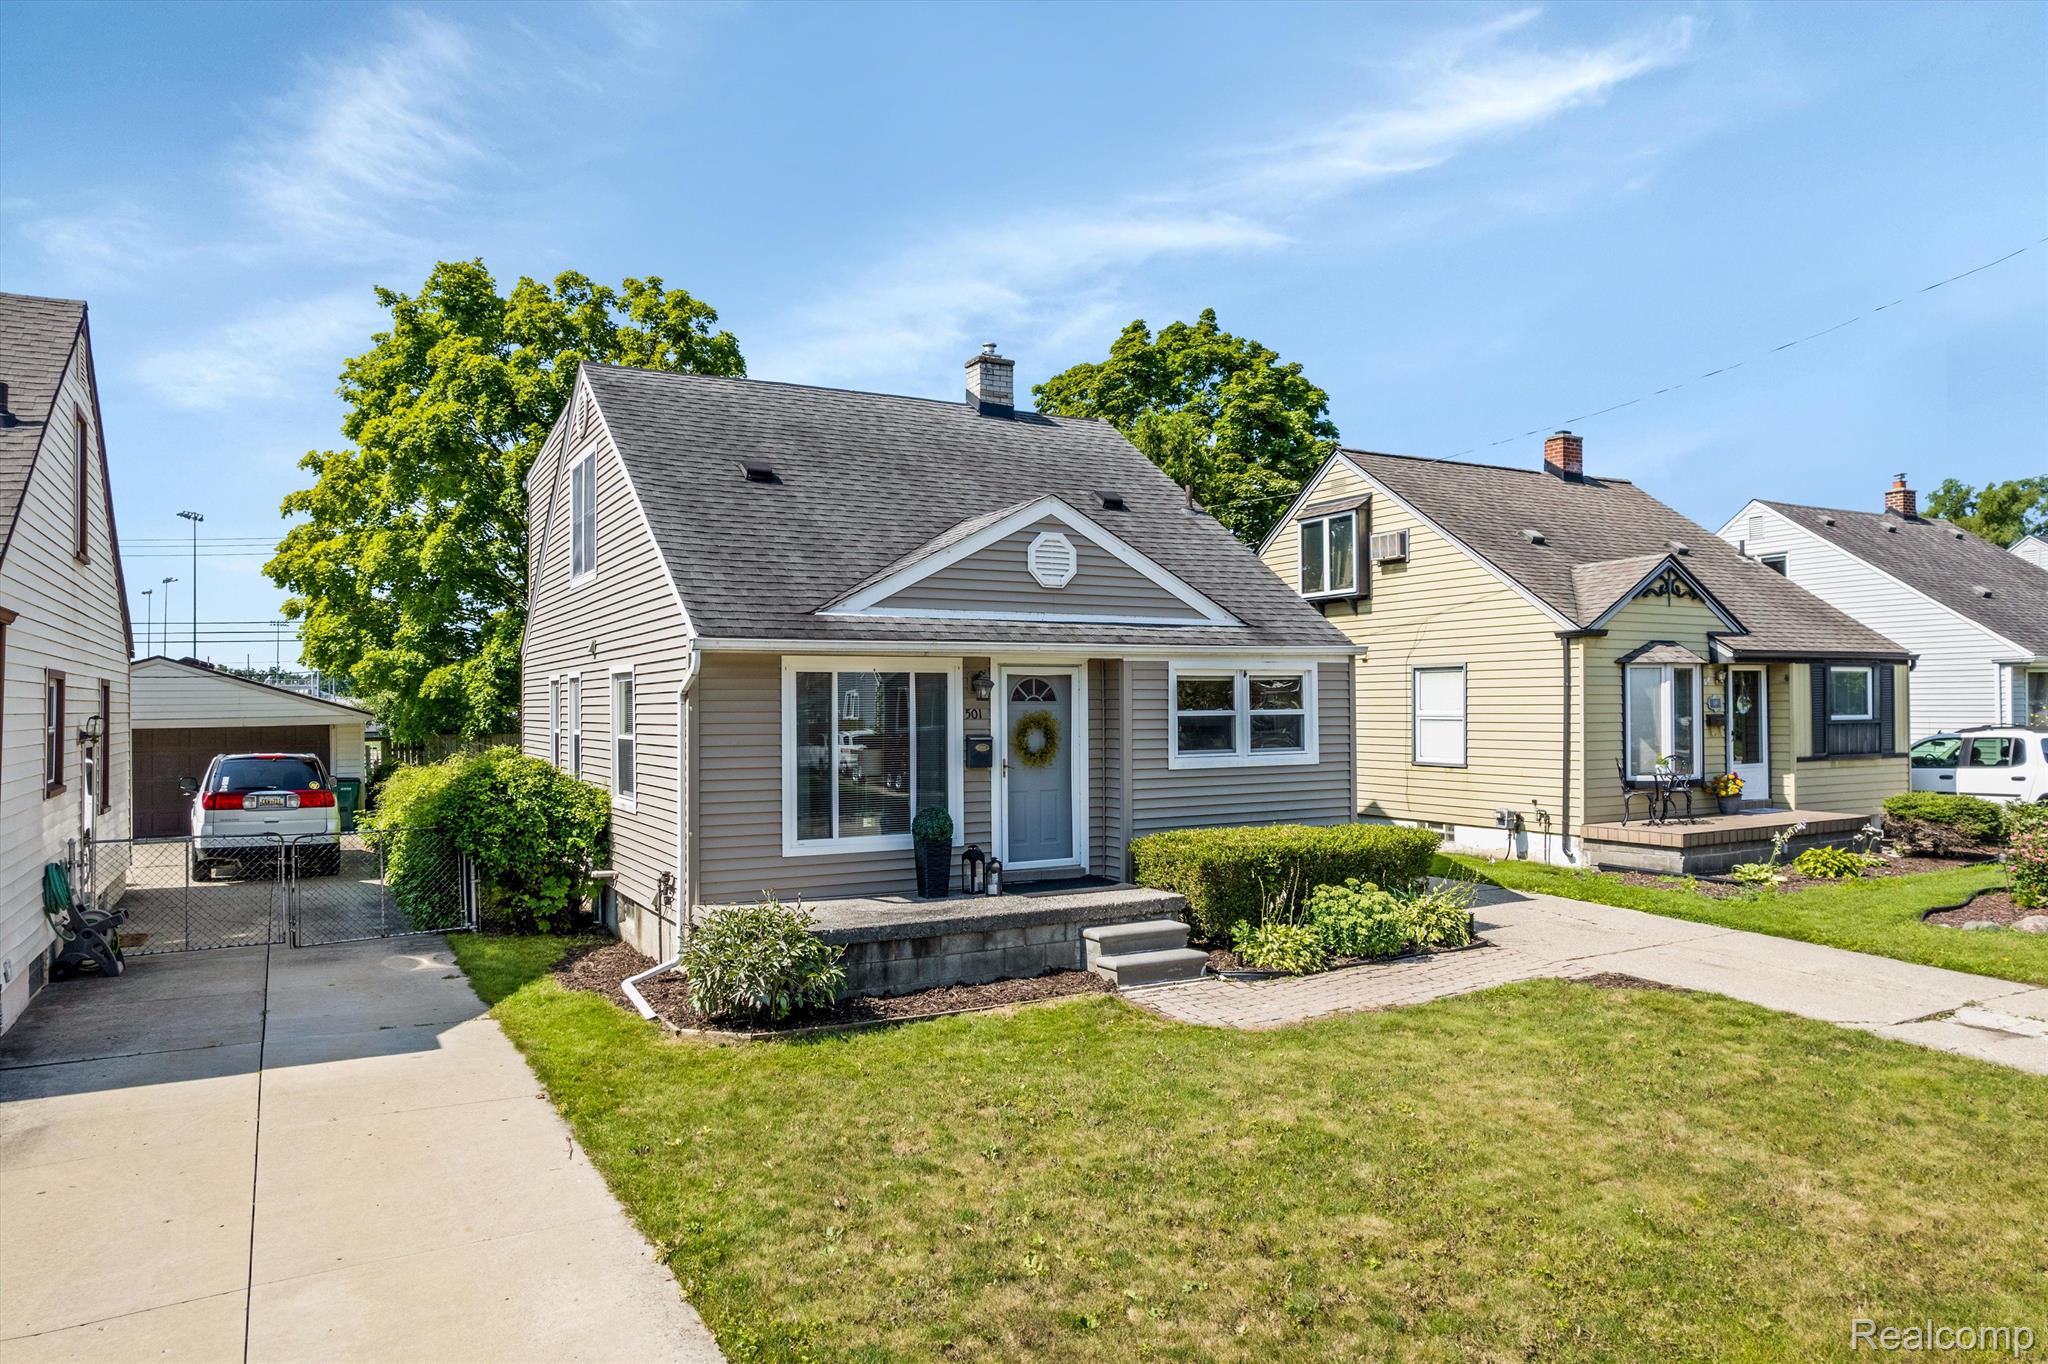
501 PARK DR, Clawson City Oakland, Michigan 48017
Sold
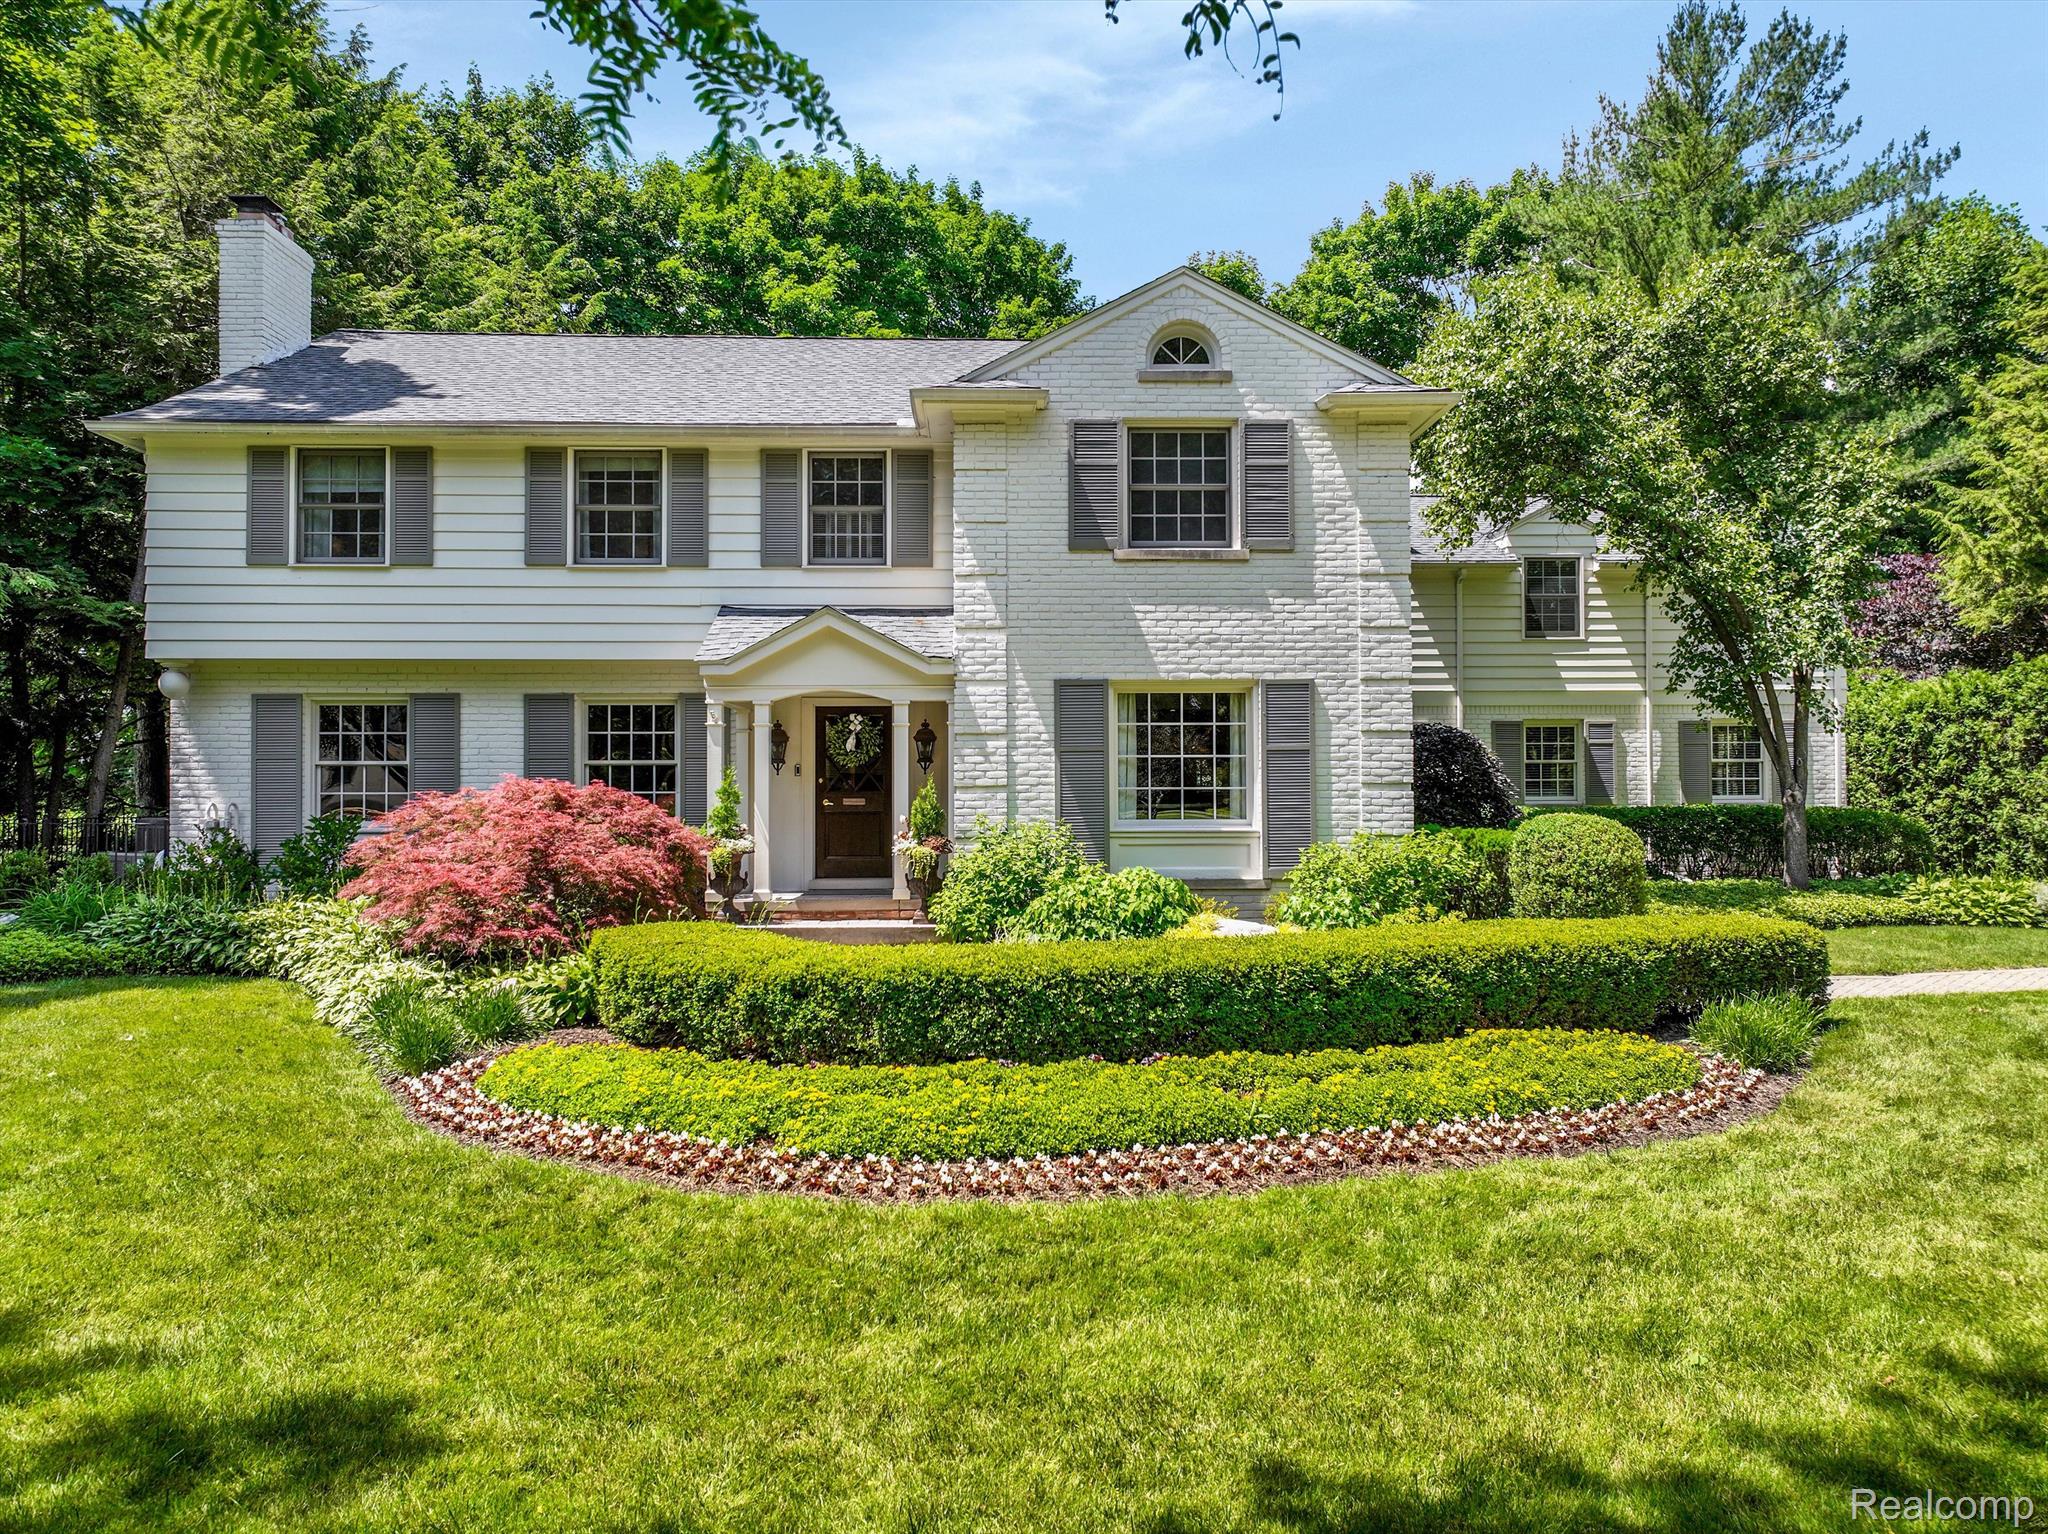
3160 BRADWAY BLVD, Bloomfield Charter Township Oakland, Michigan 48301
Sold
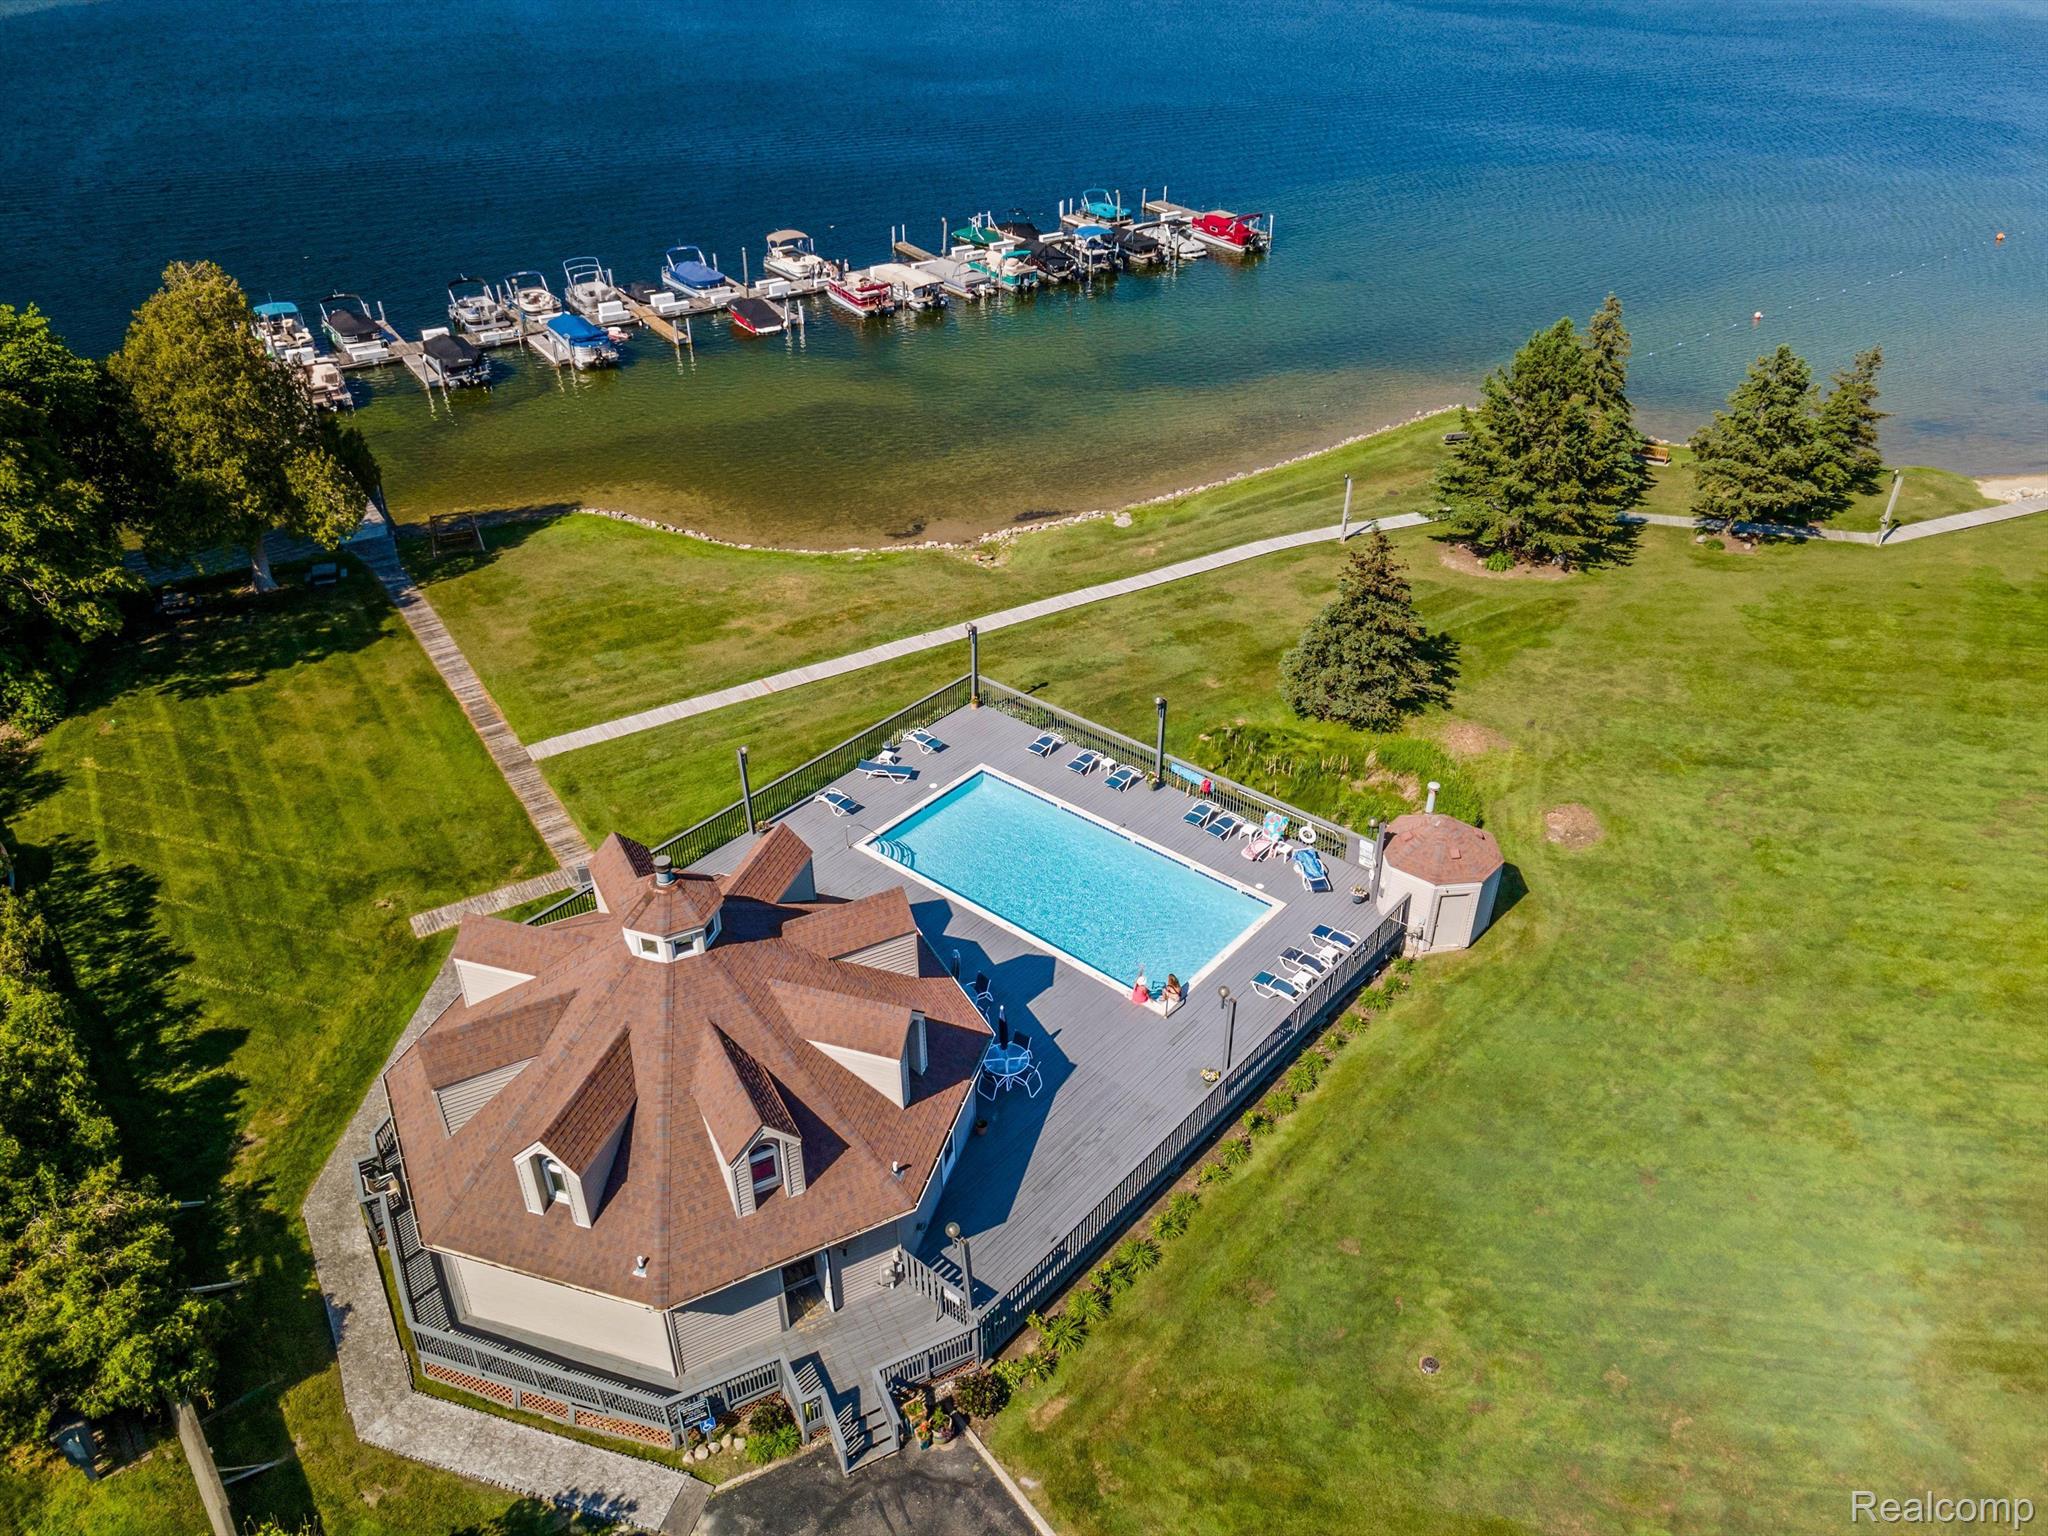
3402 ADAMS SHORE DR, Waterford Charter Township Oakland, Michigan 48329
Sold
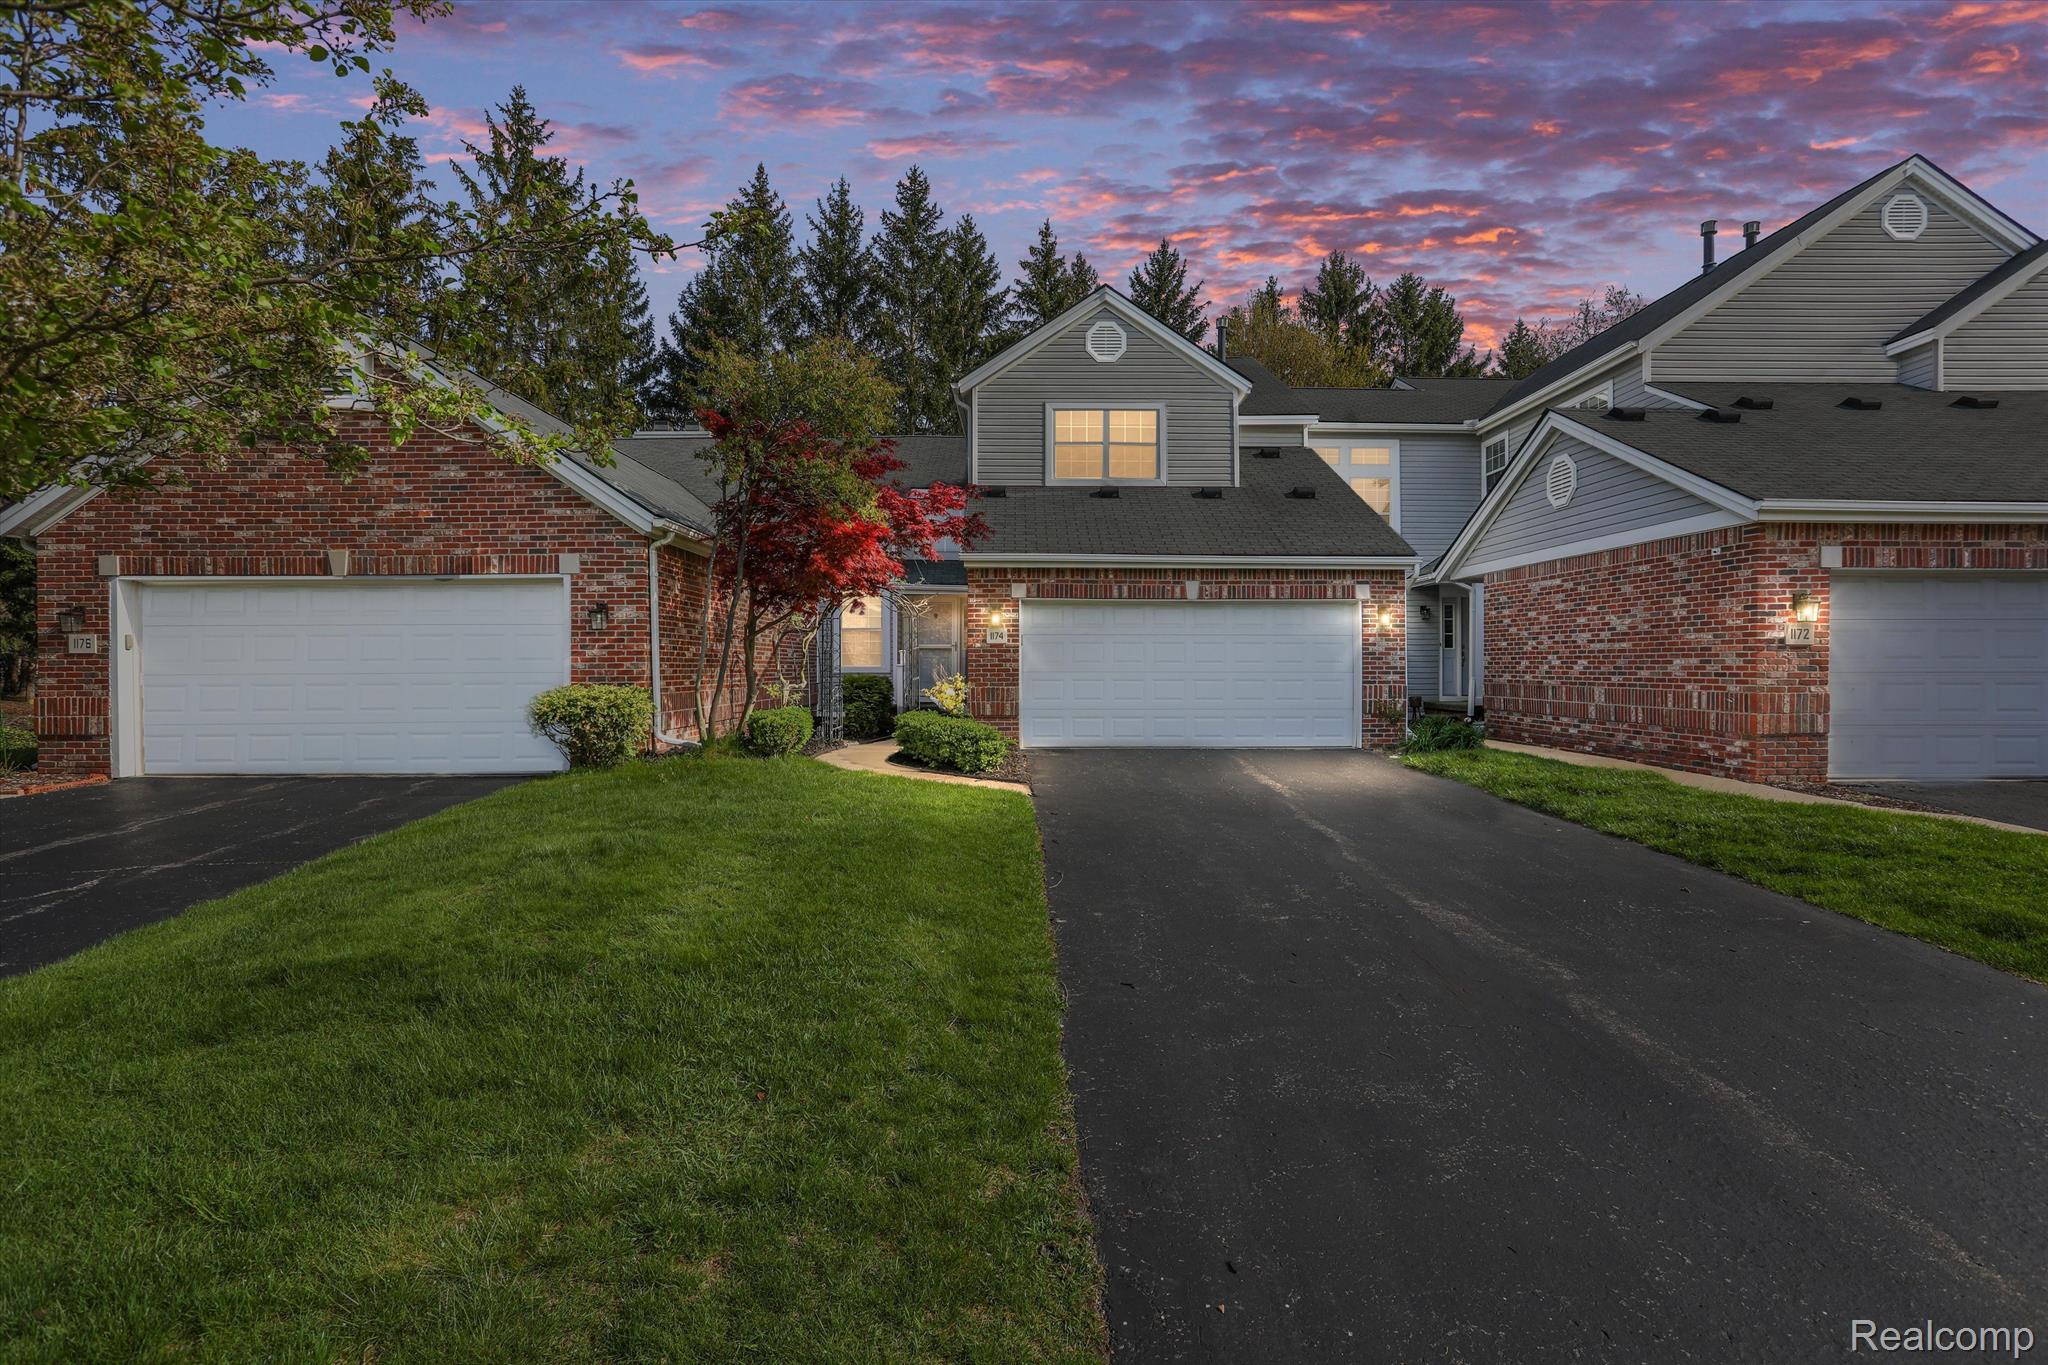
1174 Fairways Boulevard #2, Troy City, MI 48085
Sold
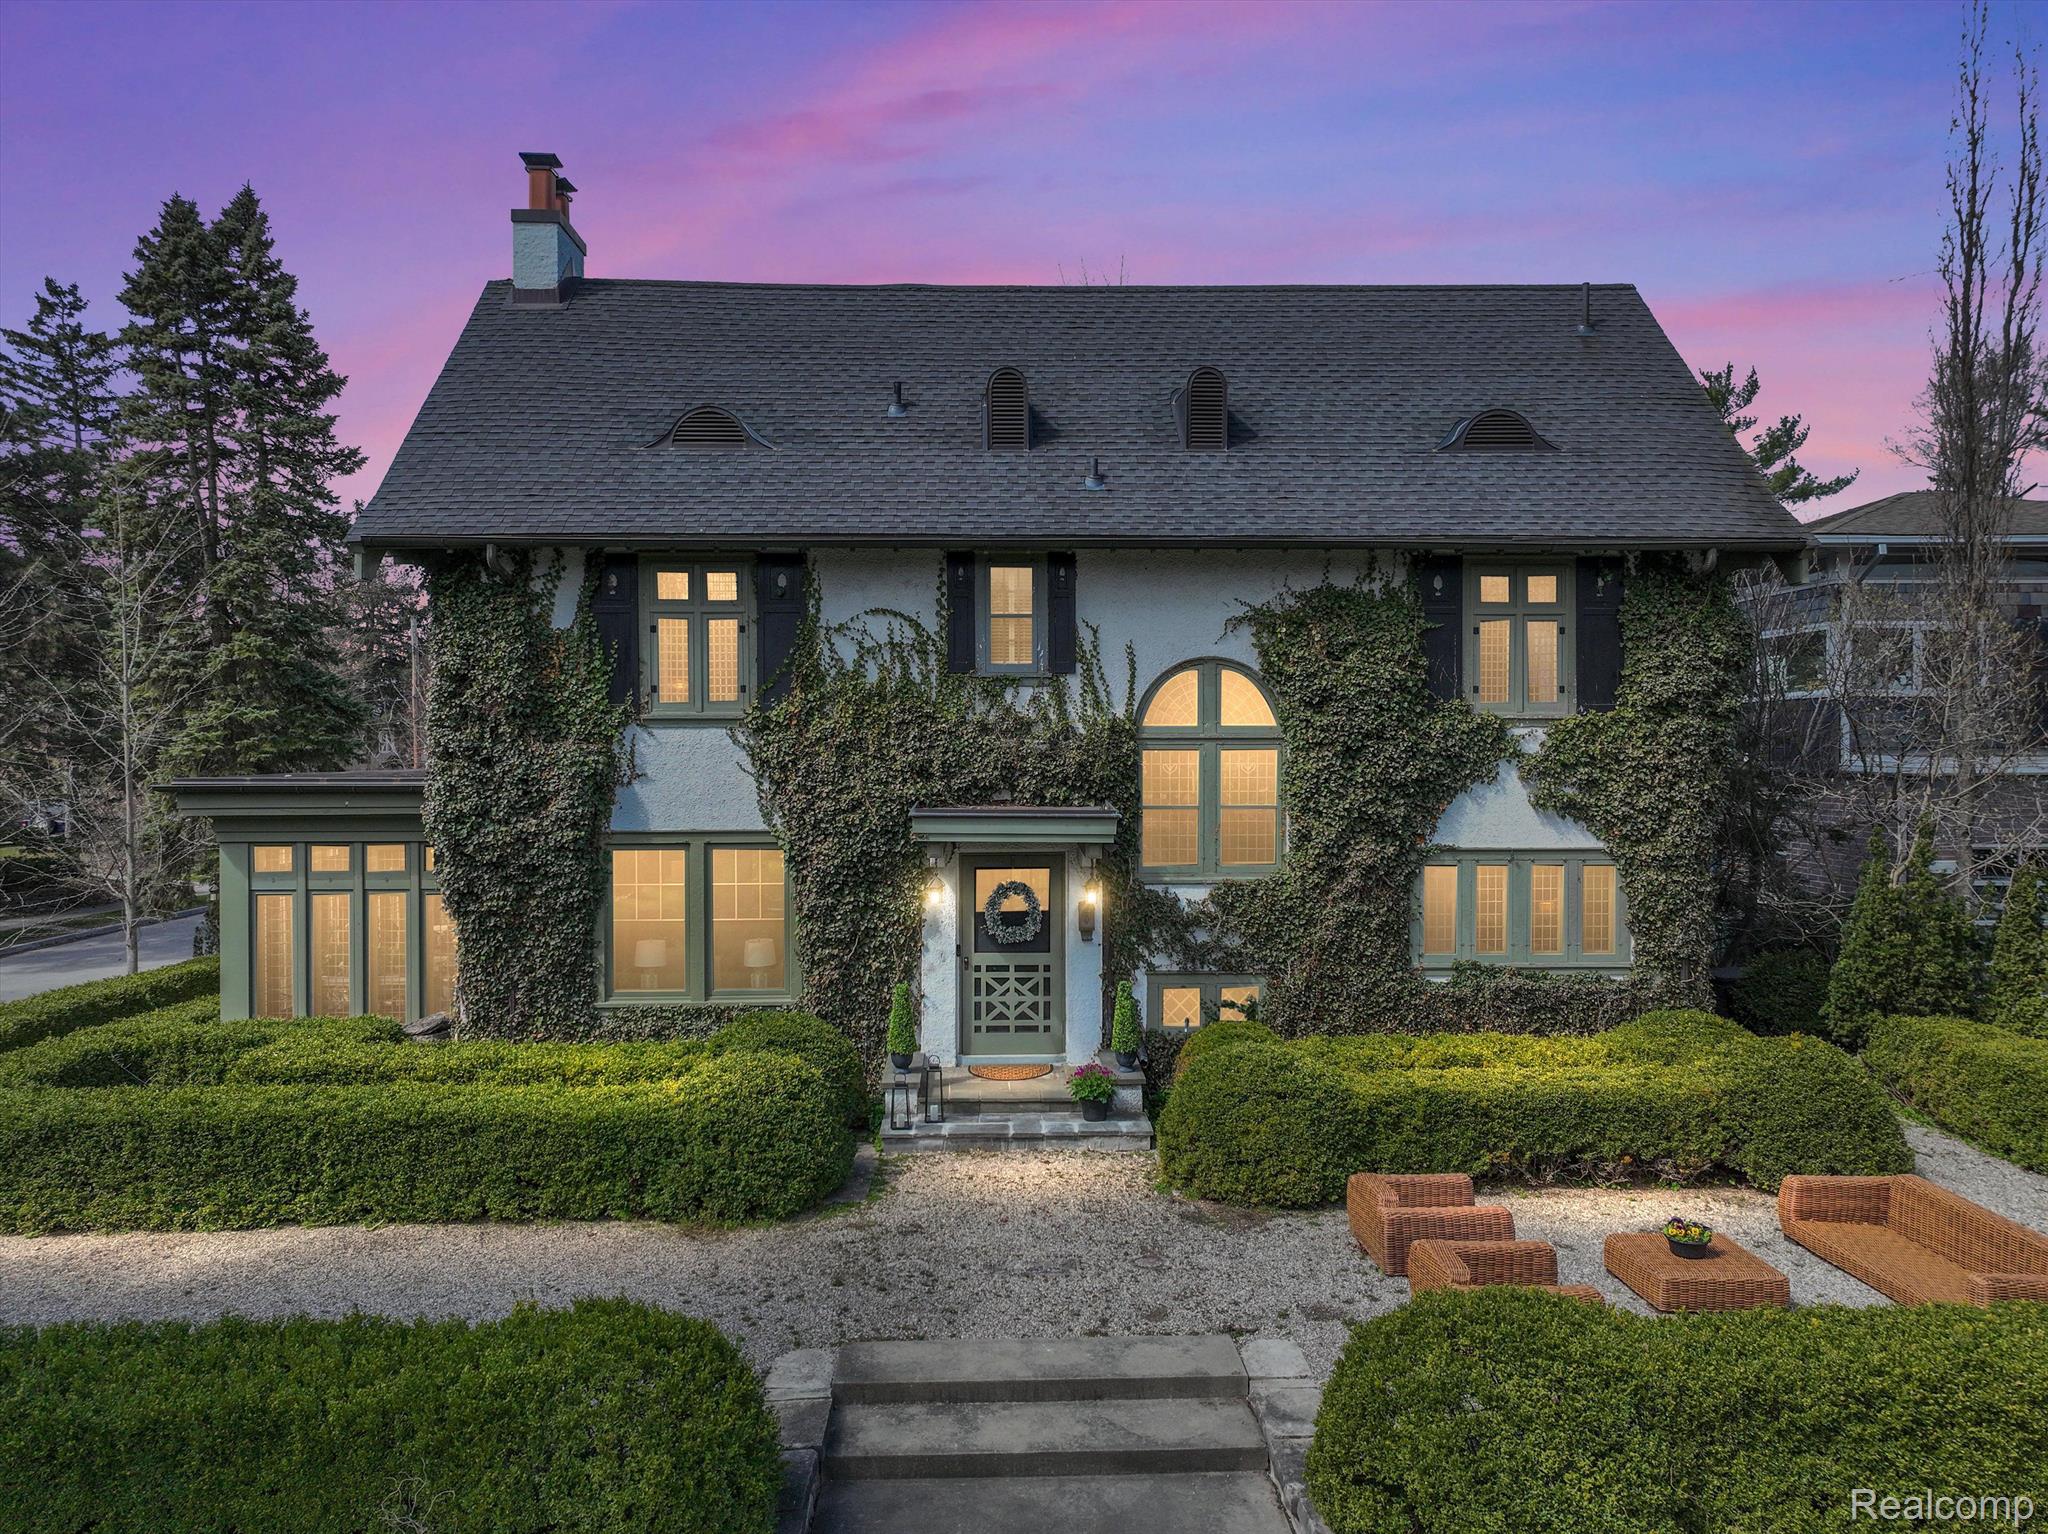
18 RIDGE Road W, Pleasant Ridge City, MI 48069
Sold
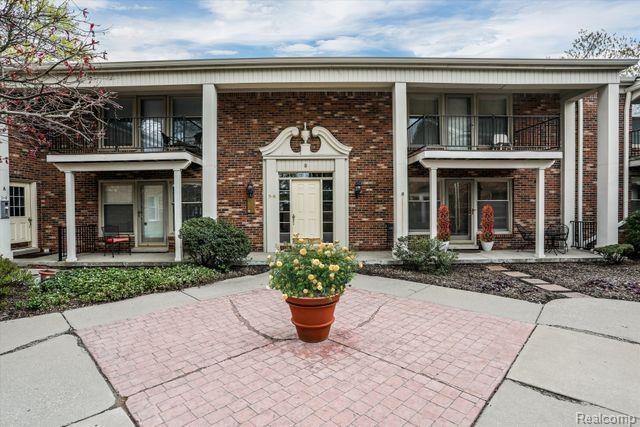
885 N OLD WOODWARD Avenue 7, Birmingham City, MI 48009
Sold
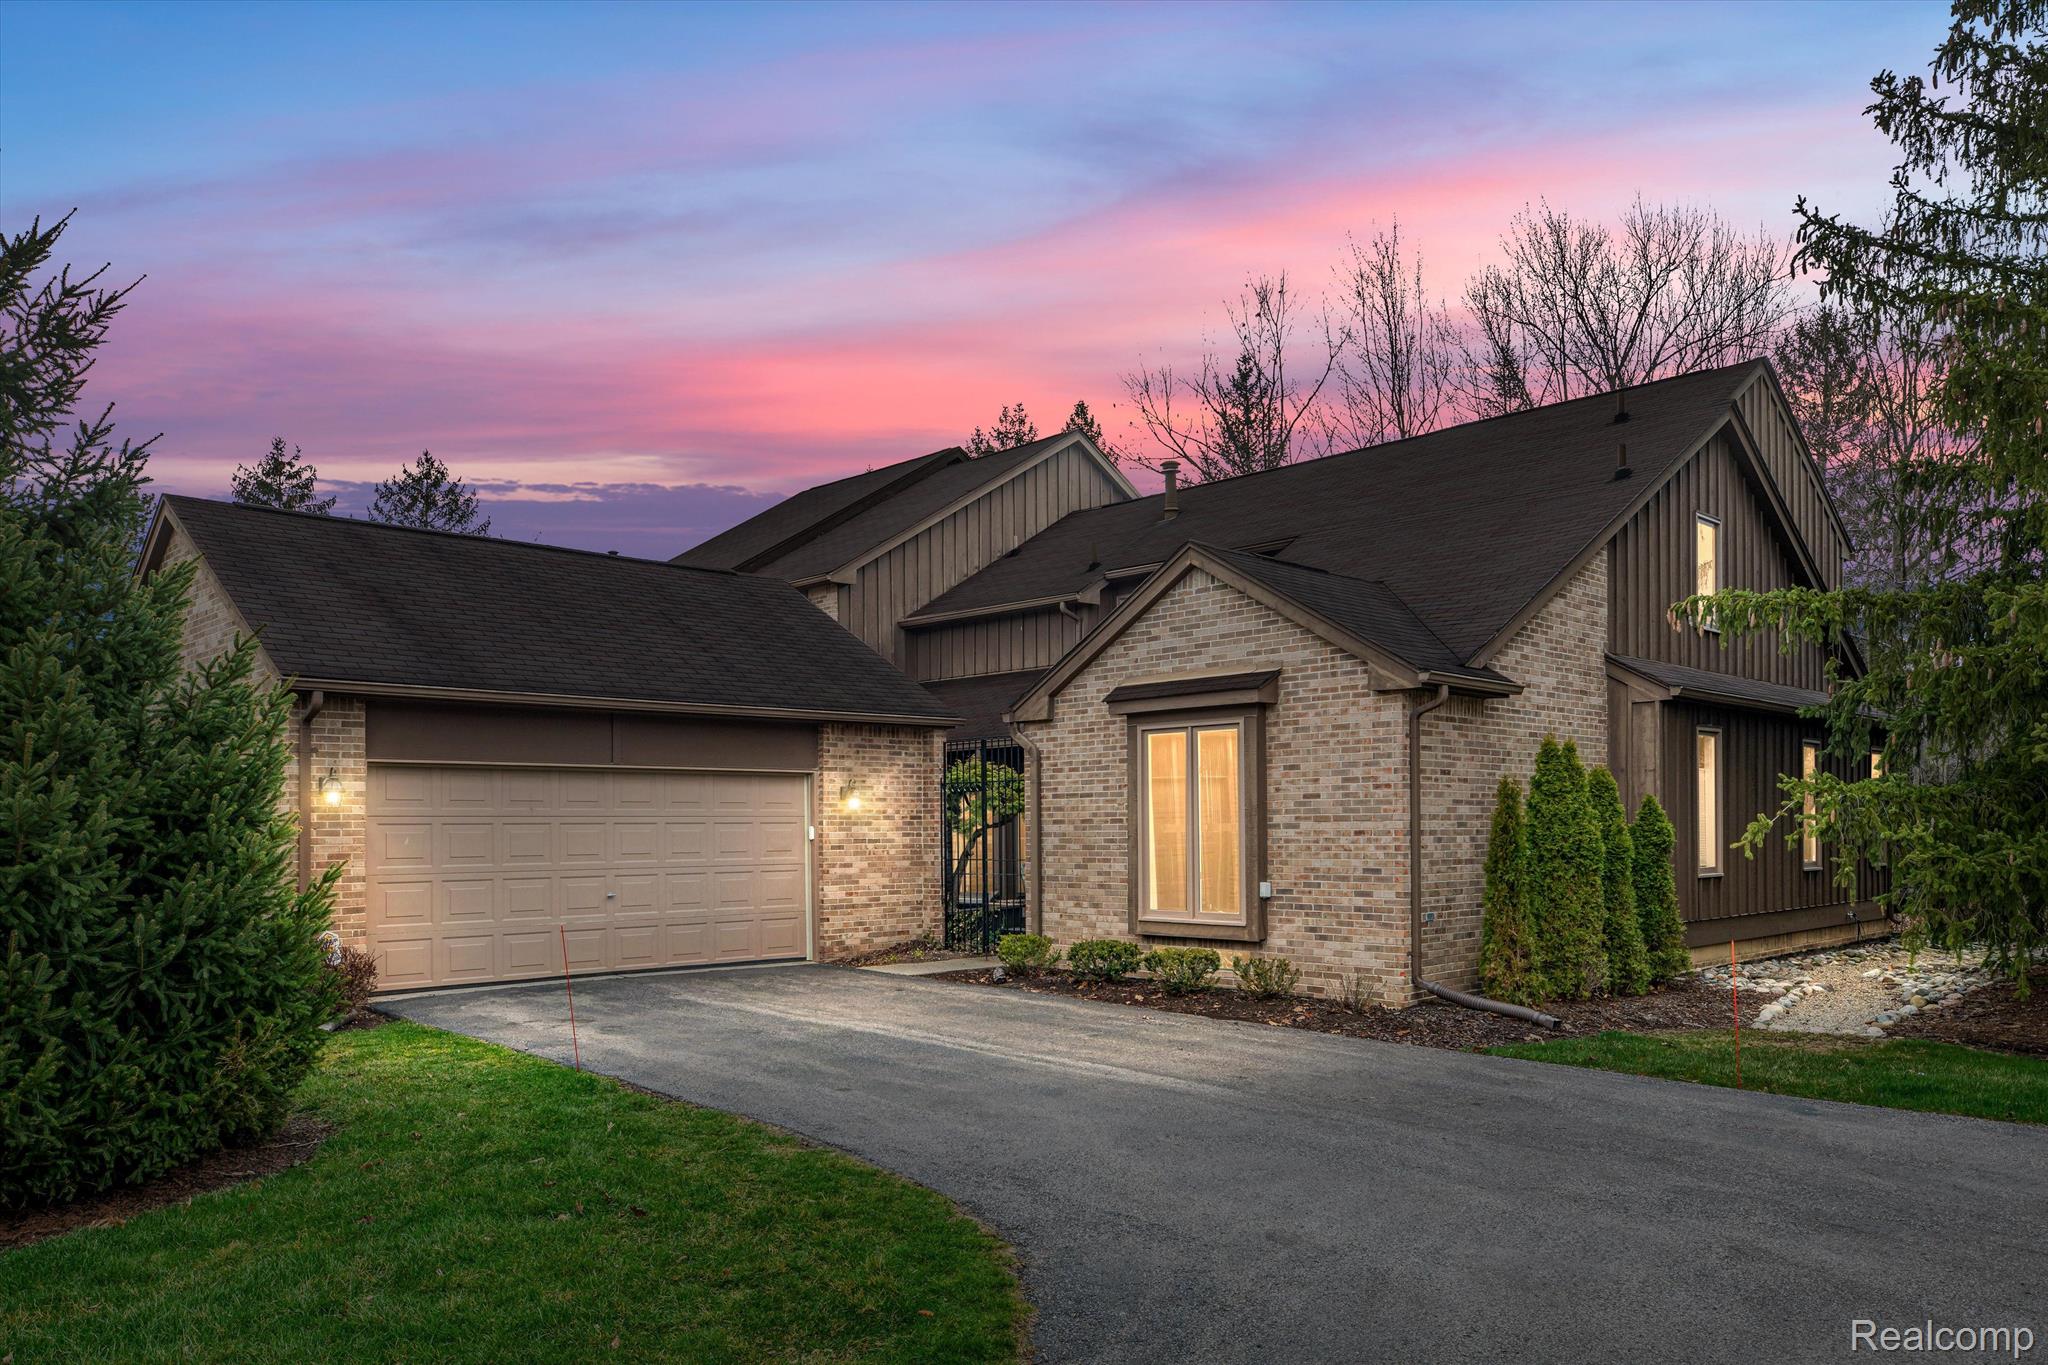
30260 OAKVIEW Way, Bingham Farms Village, MI 48025
Sold
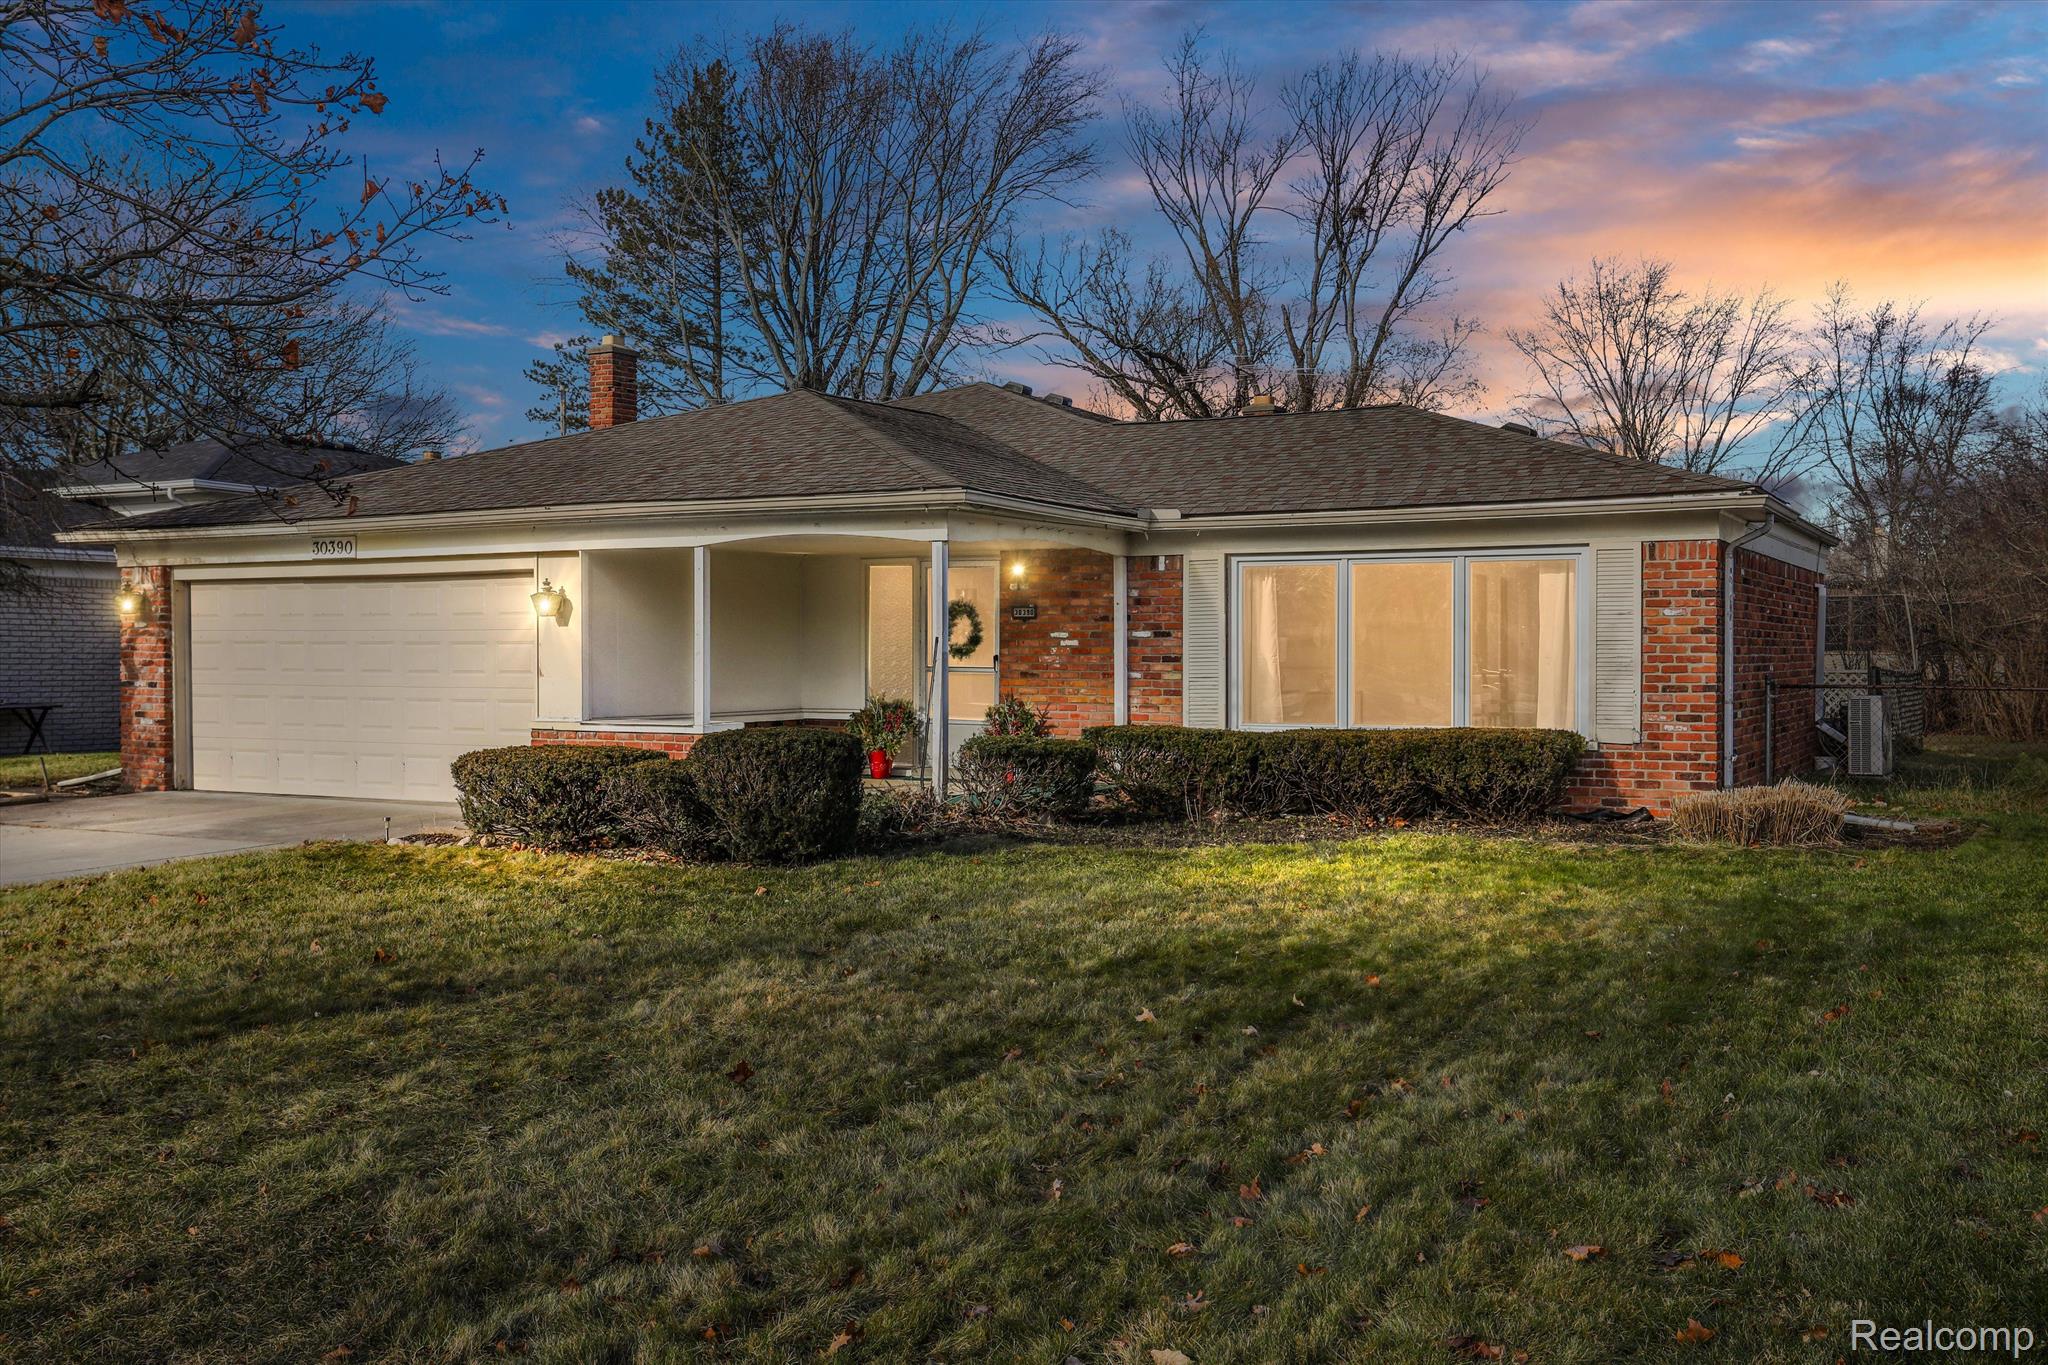
30390 RED MAPLE Lane, Southfield City, MI 48076
Sold
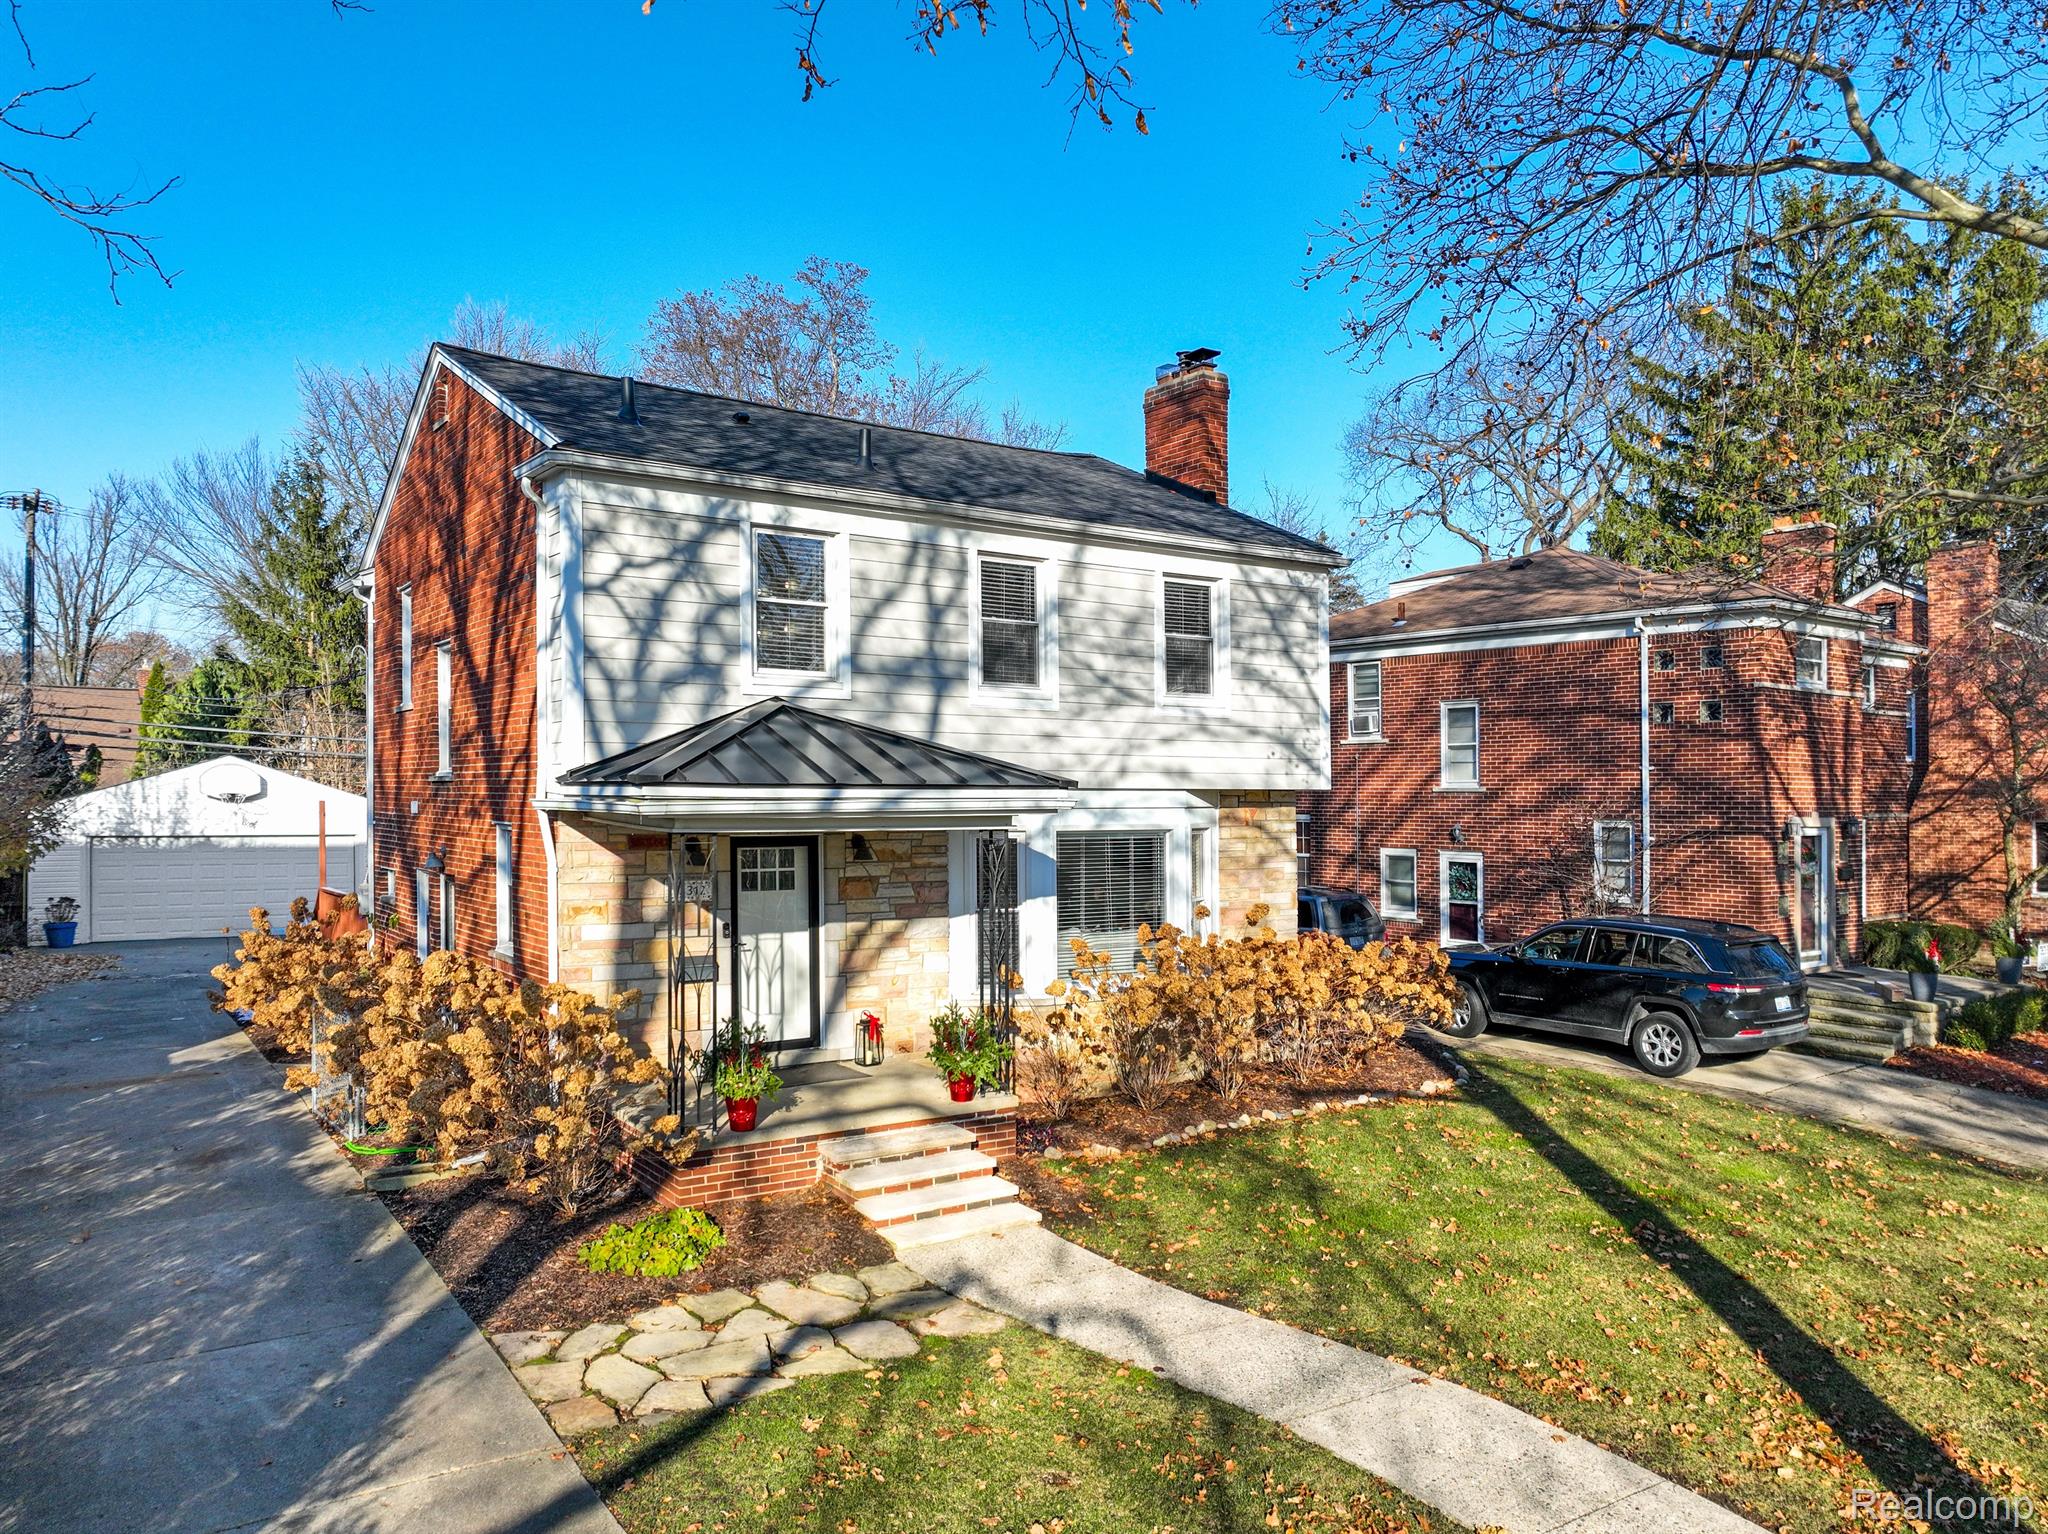
13312 LUDLOW Avenue, Huntington Woods City, MI 48070
Sold
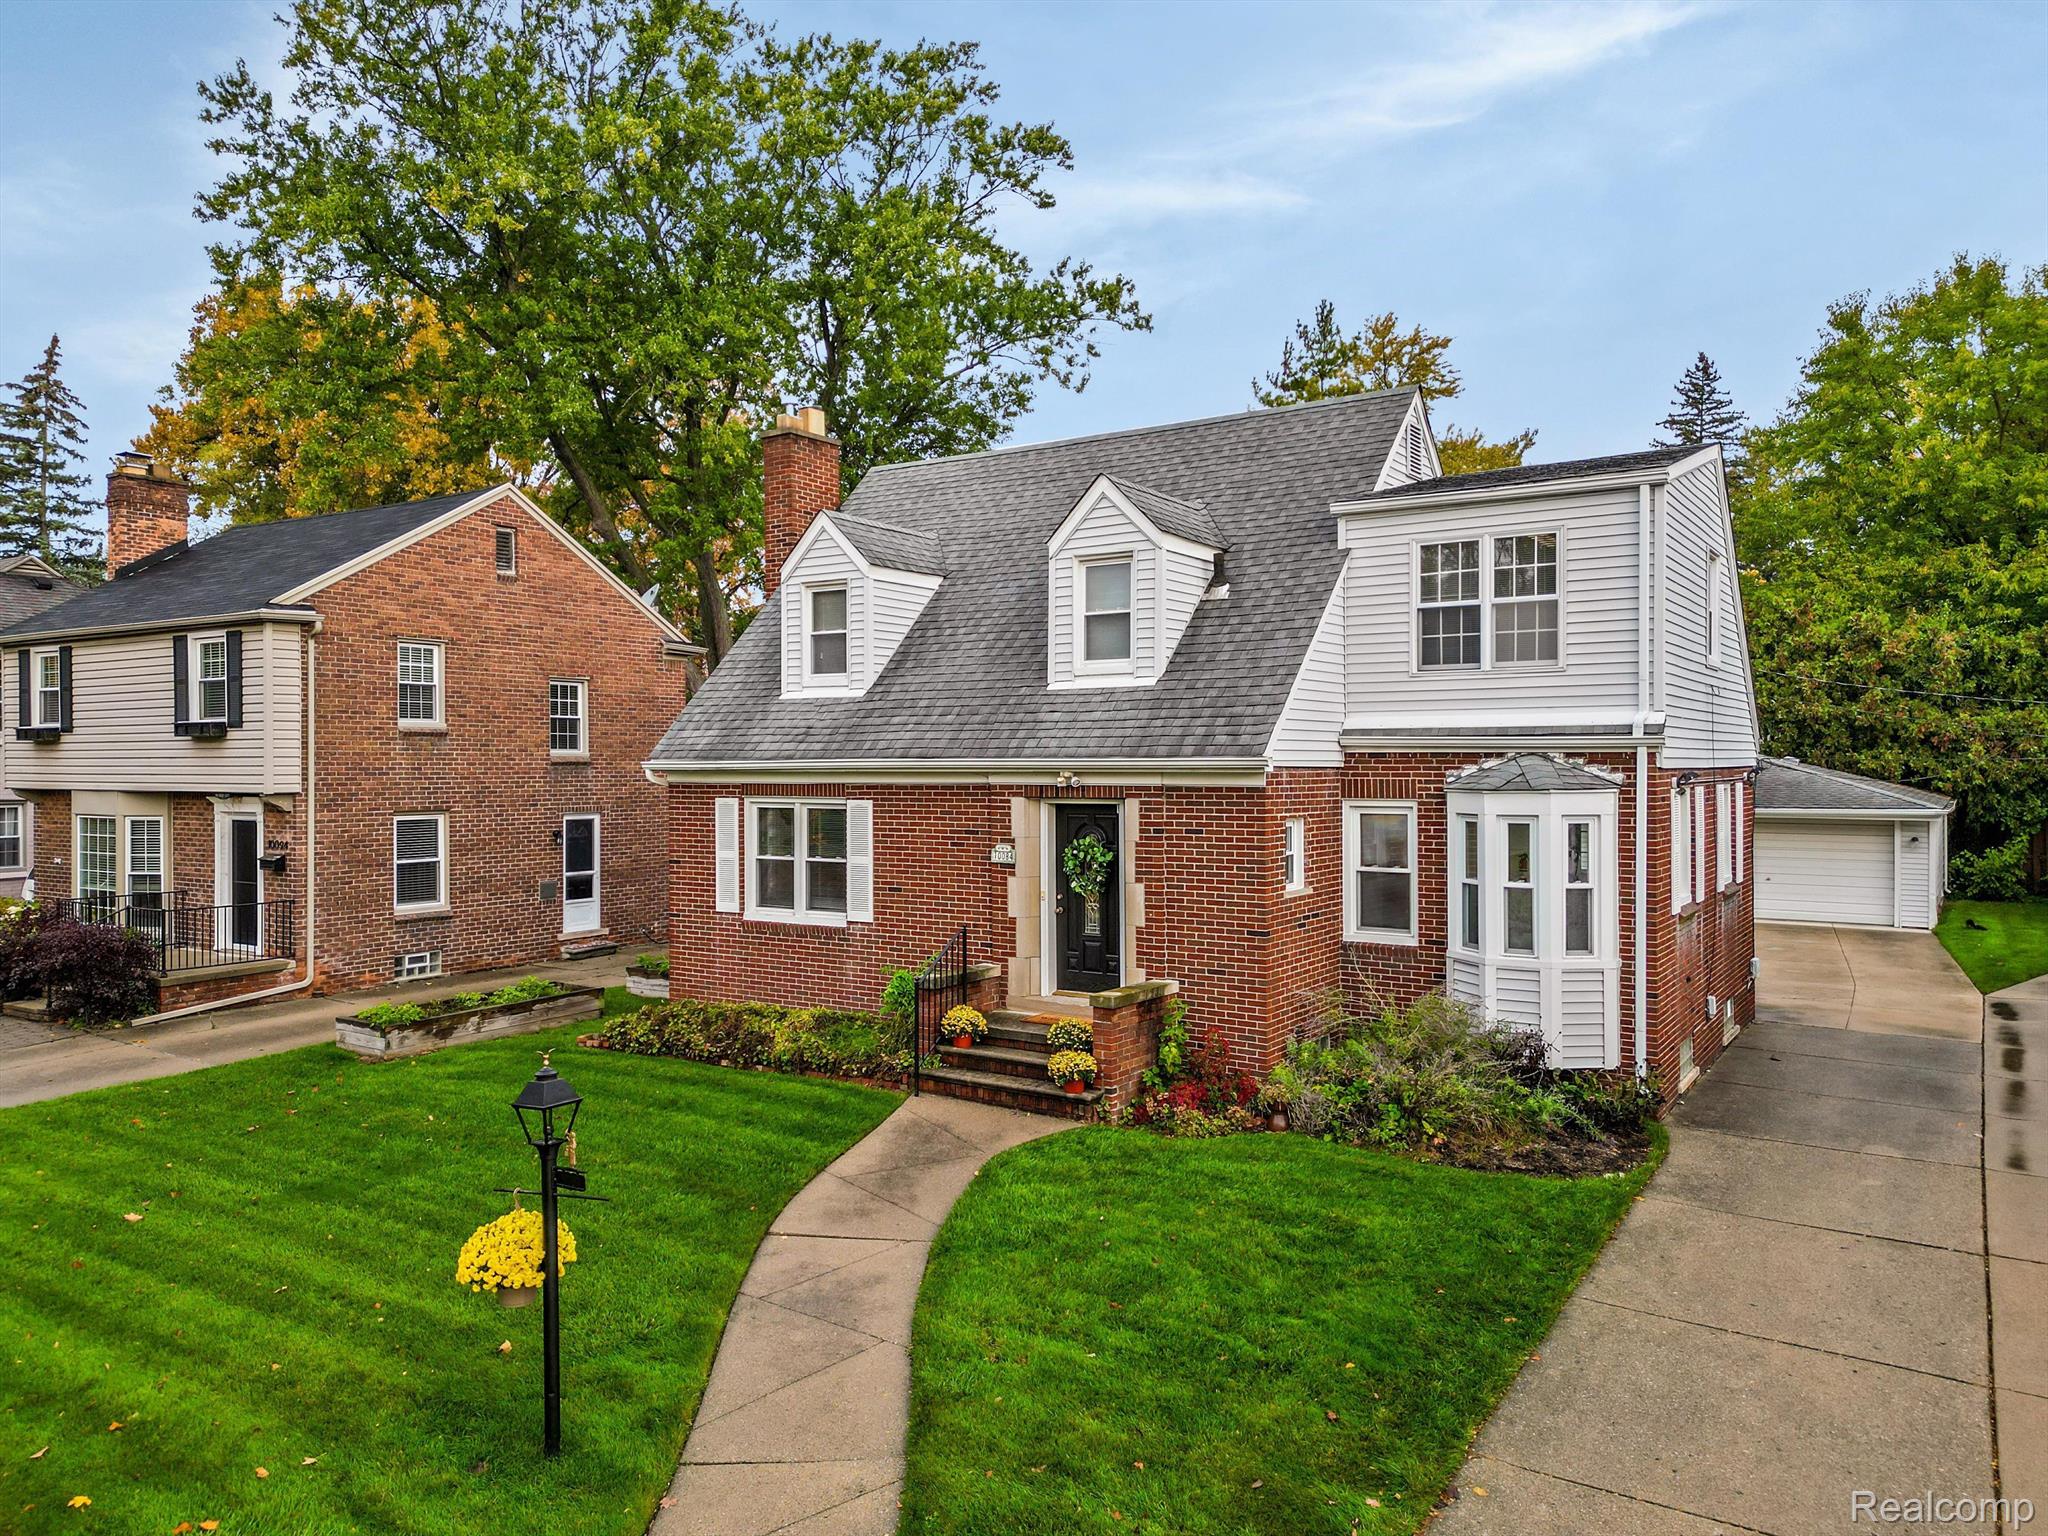
10084 LASALLE, Huntington Woods City, MI 48070
Sold
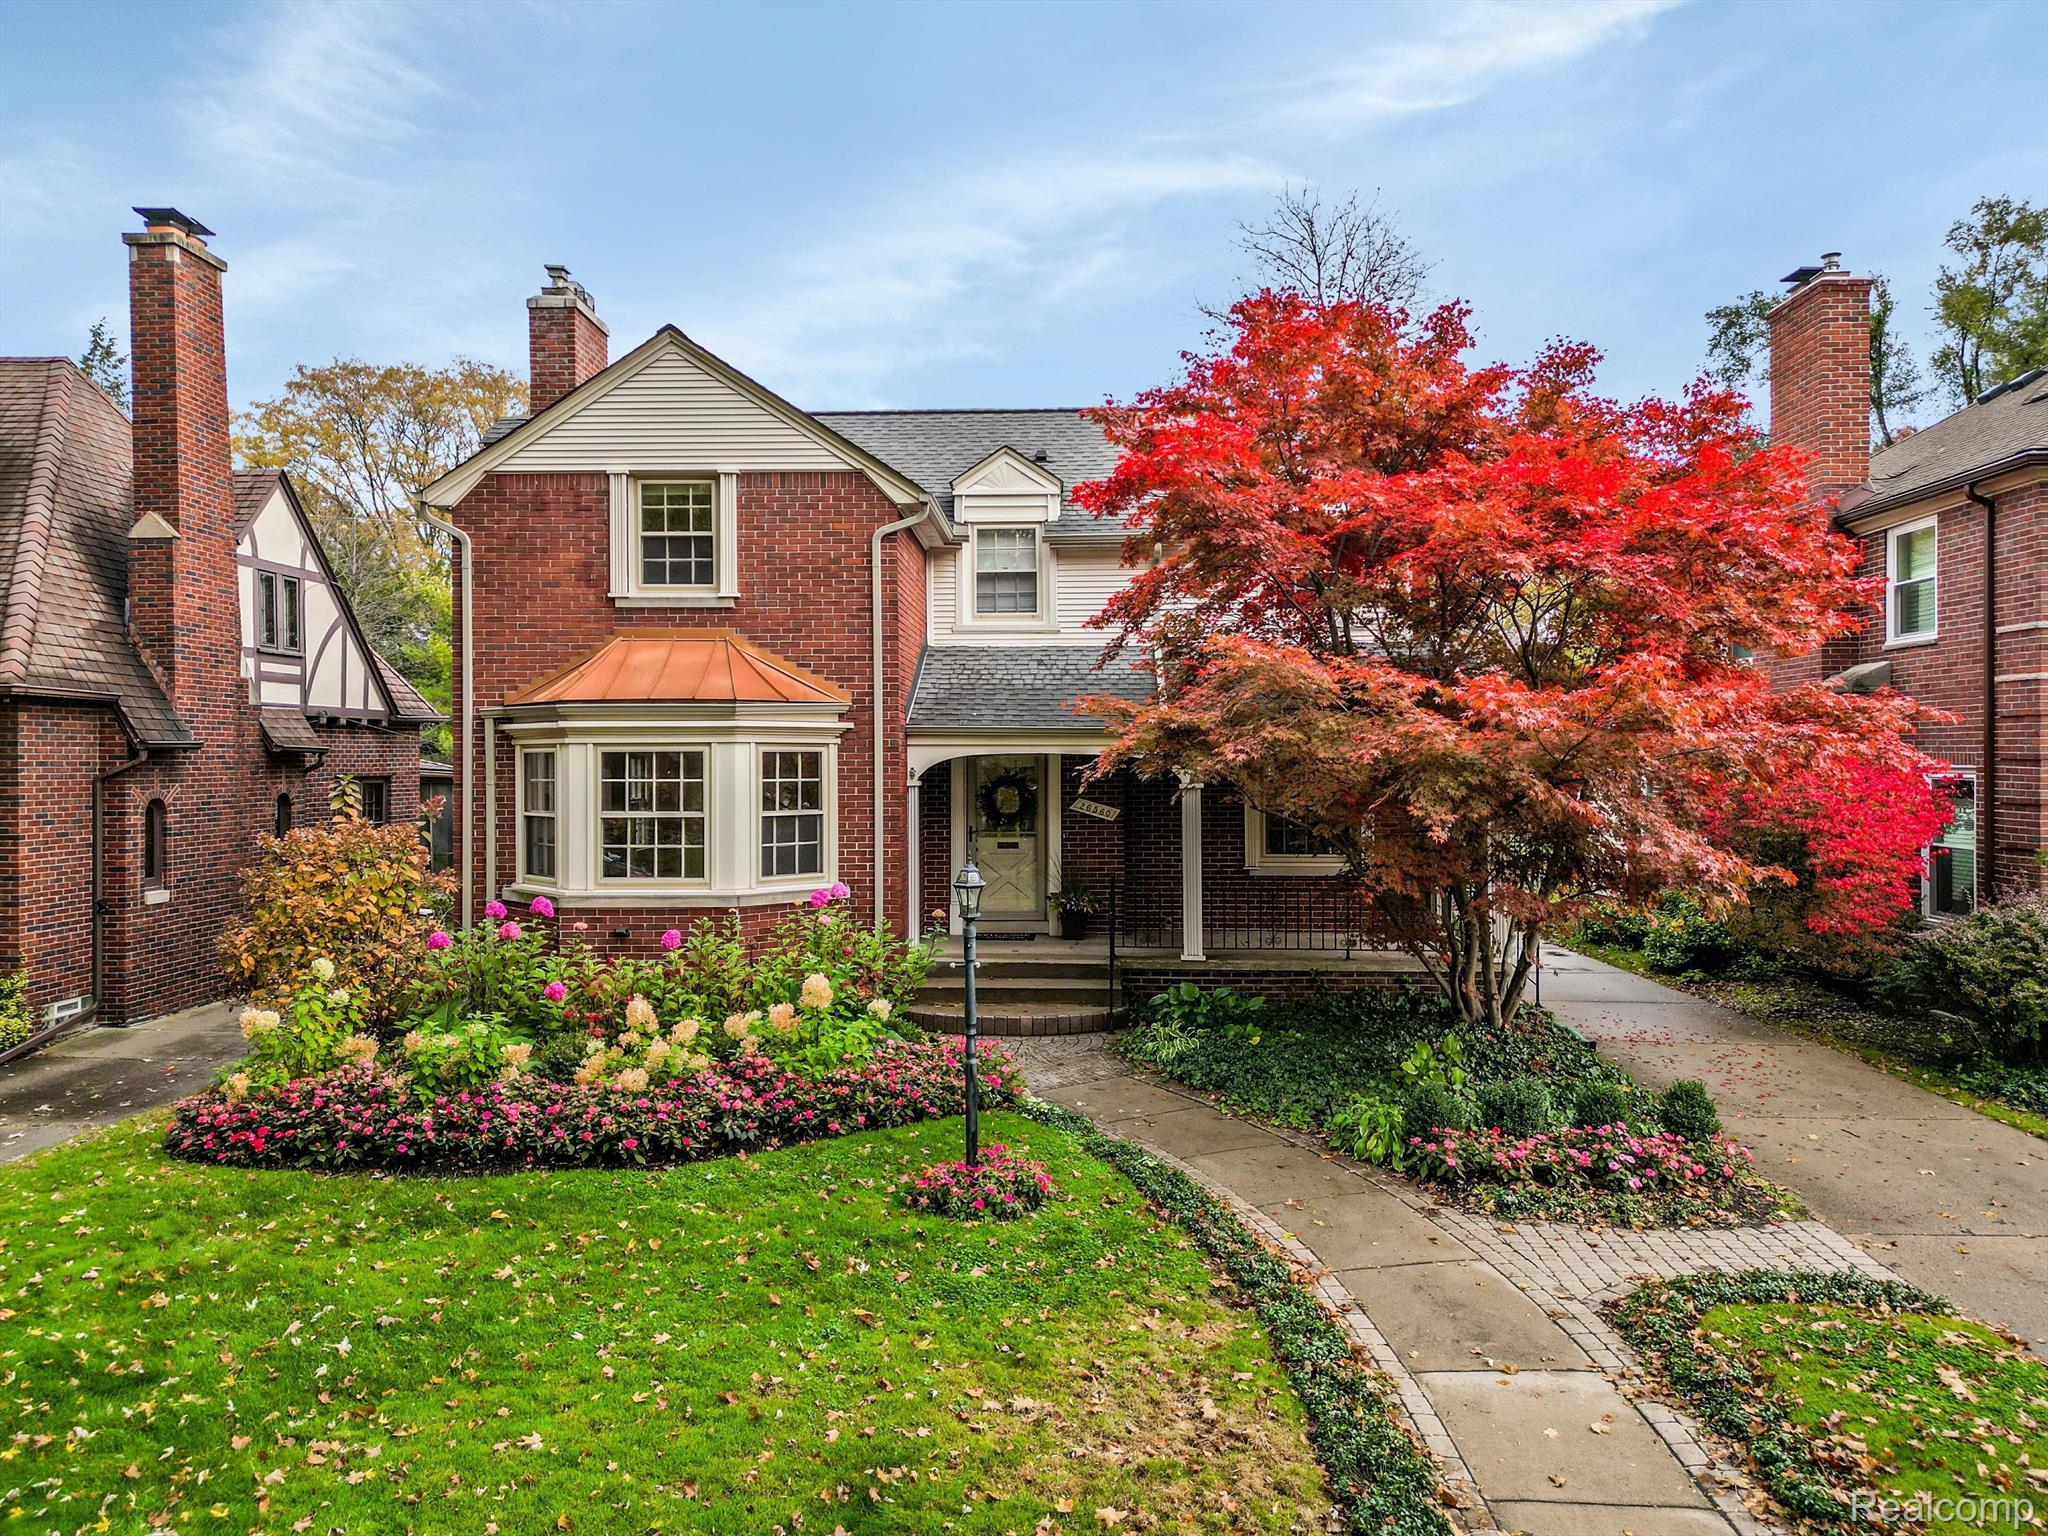
26560 DUNDEE Road, Huntington Woods City, MI 48070
Sold
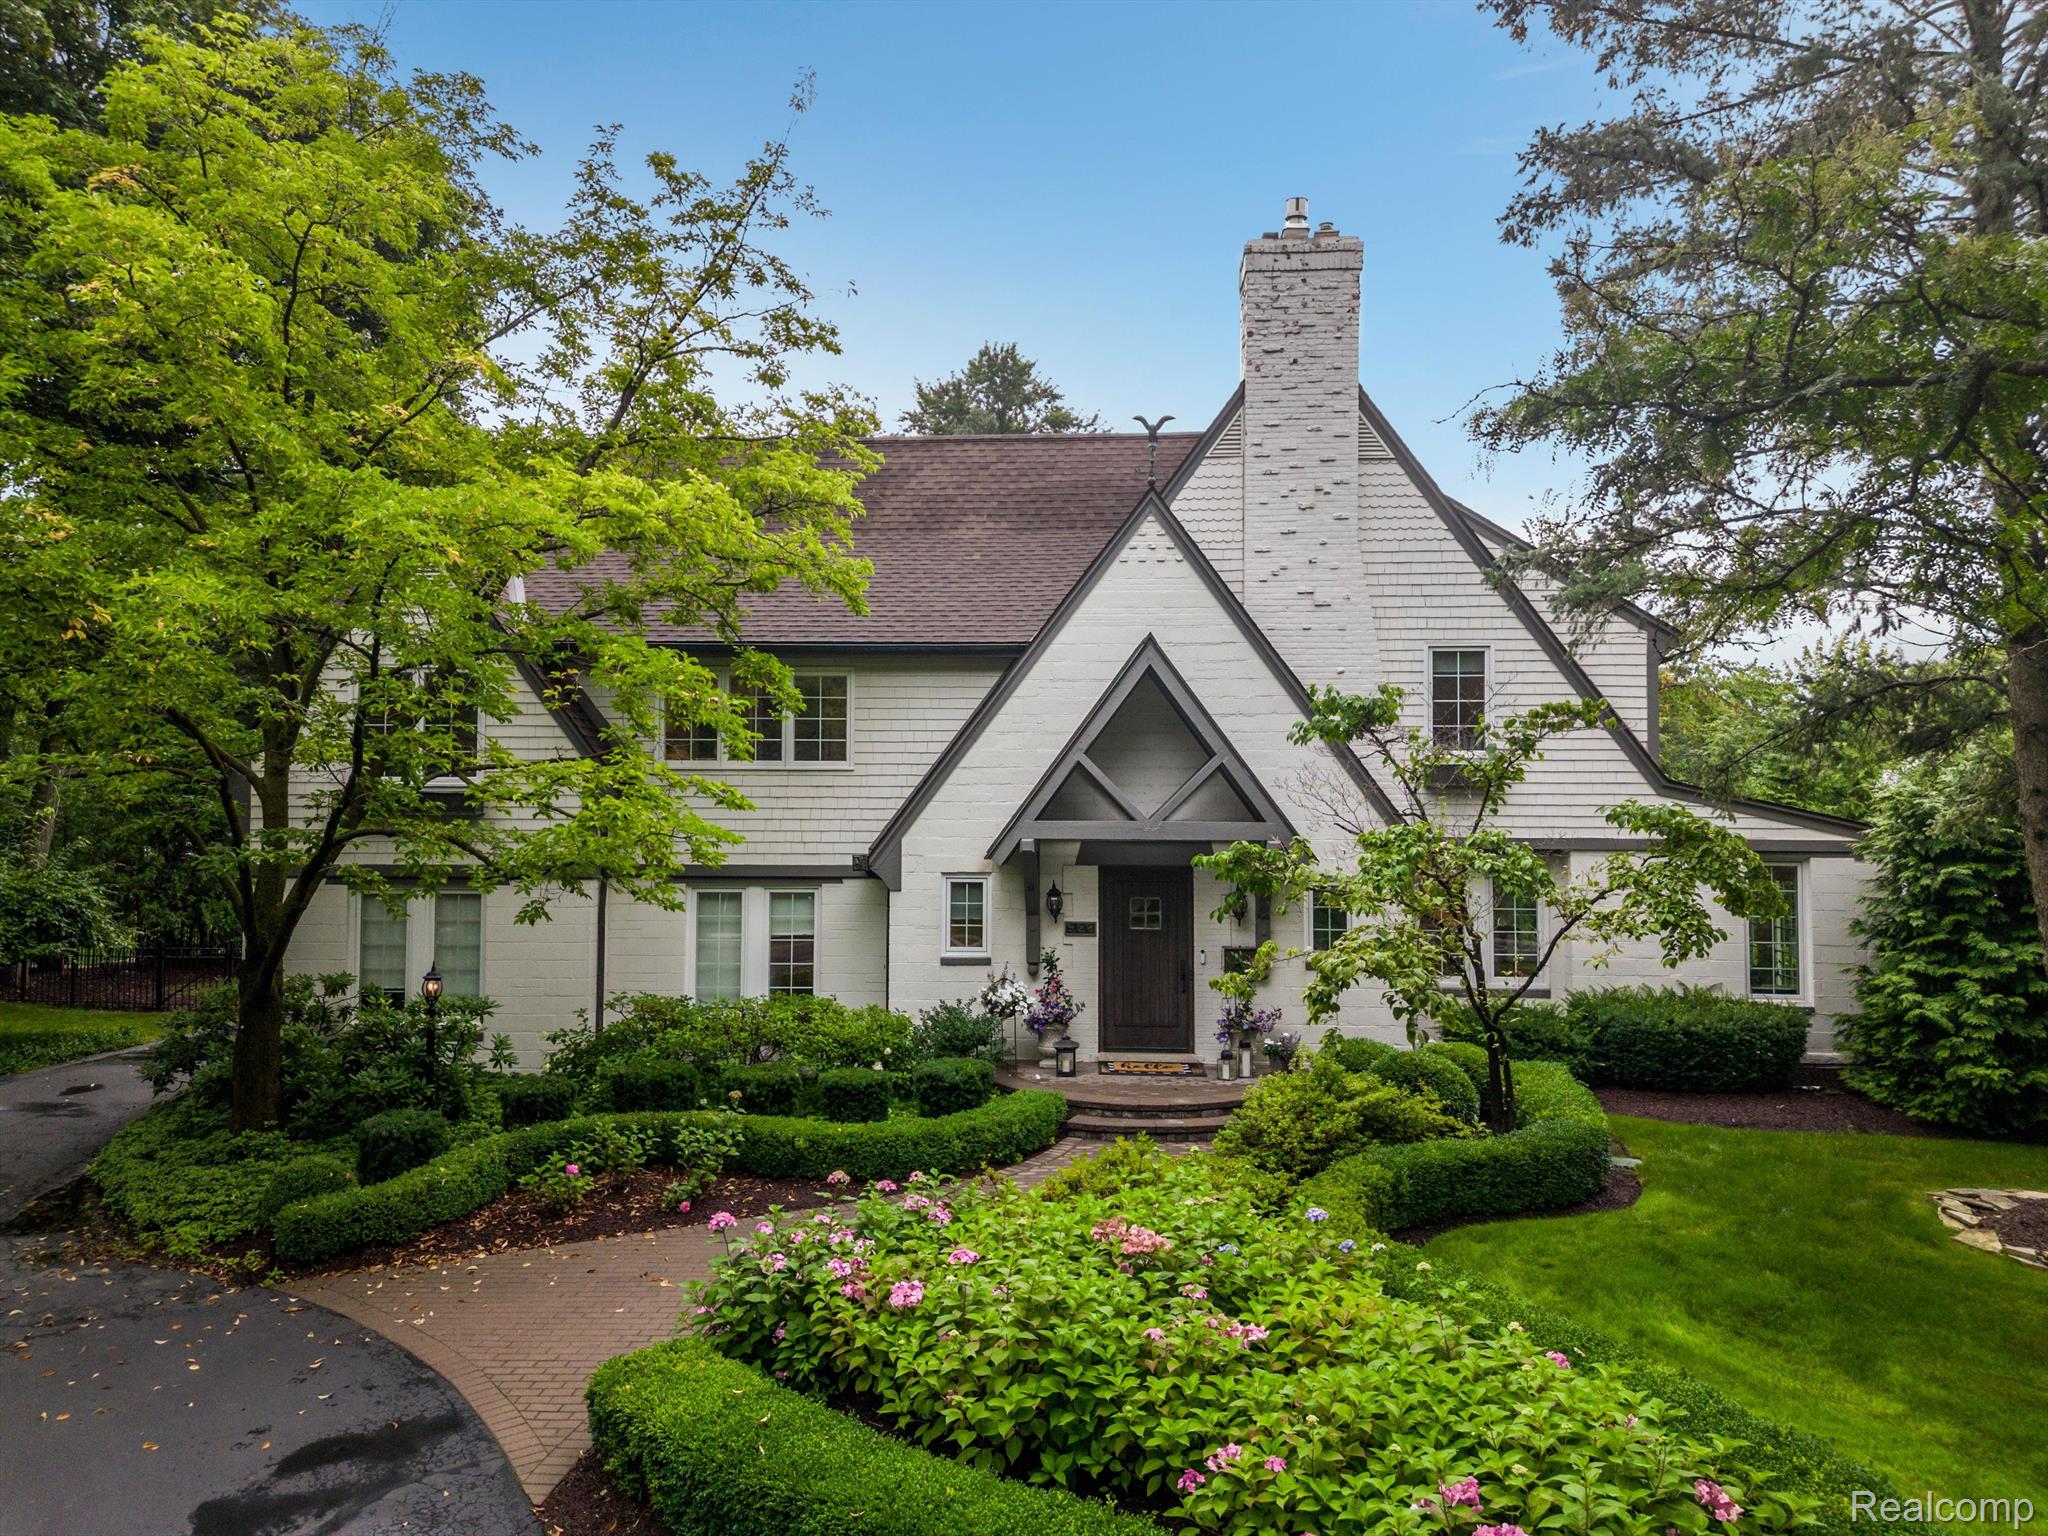
528 COVINGTON Road, Bloomfield Charter Township, MI 48301
Sold
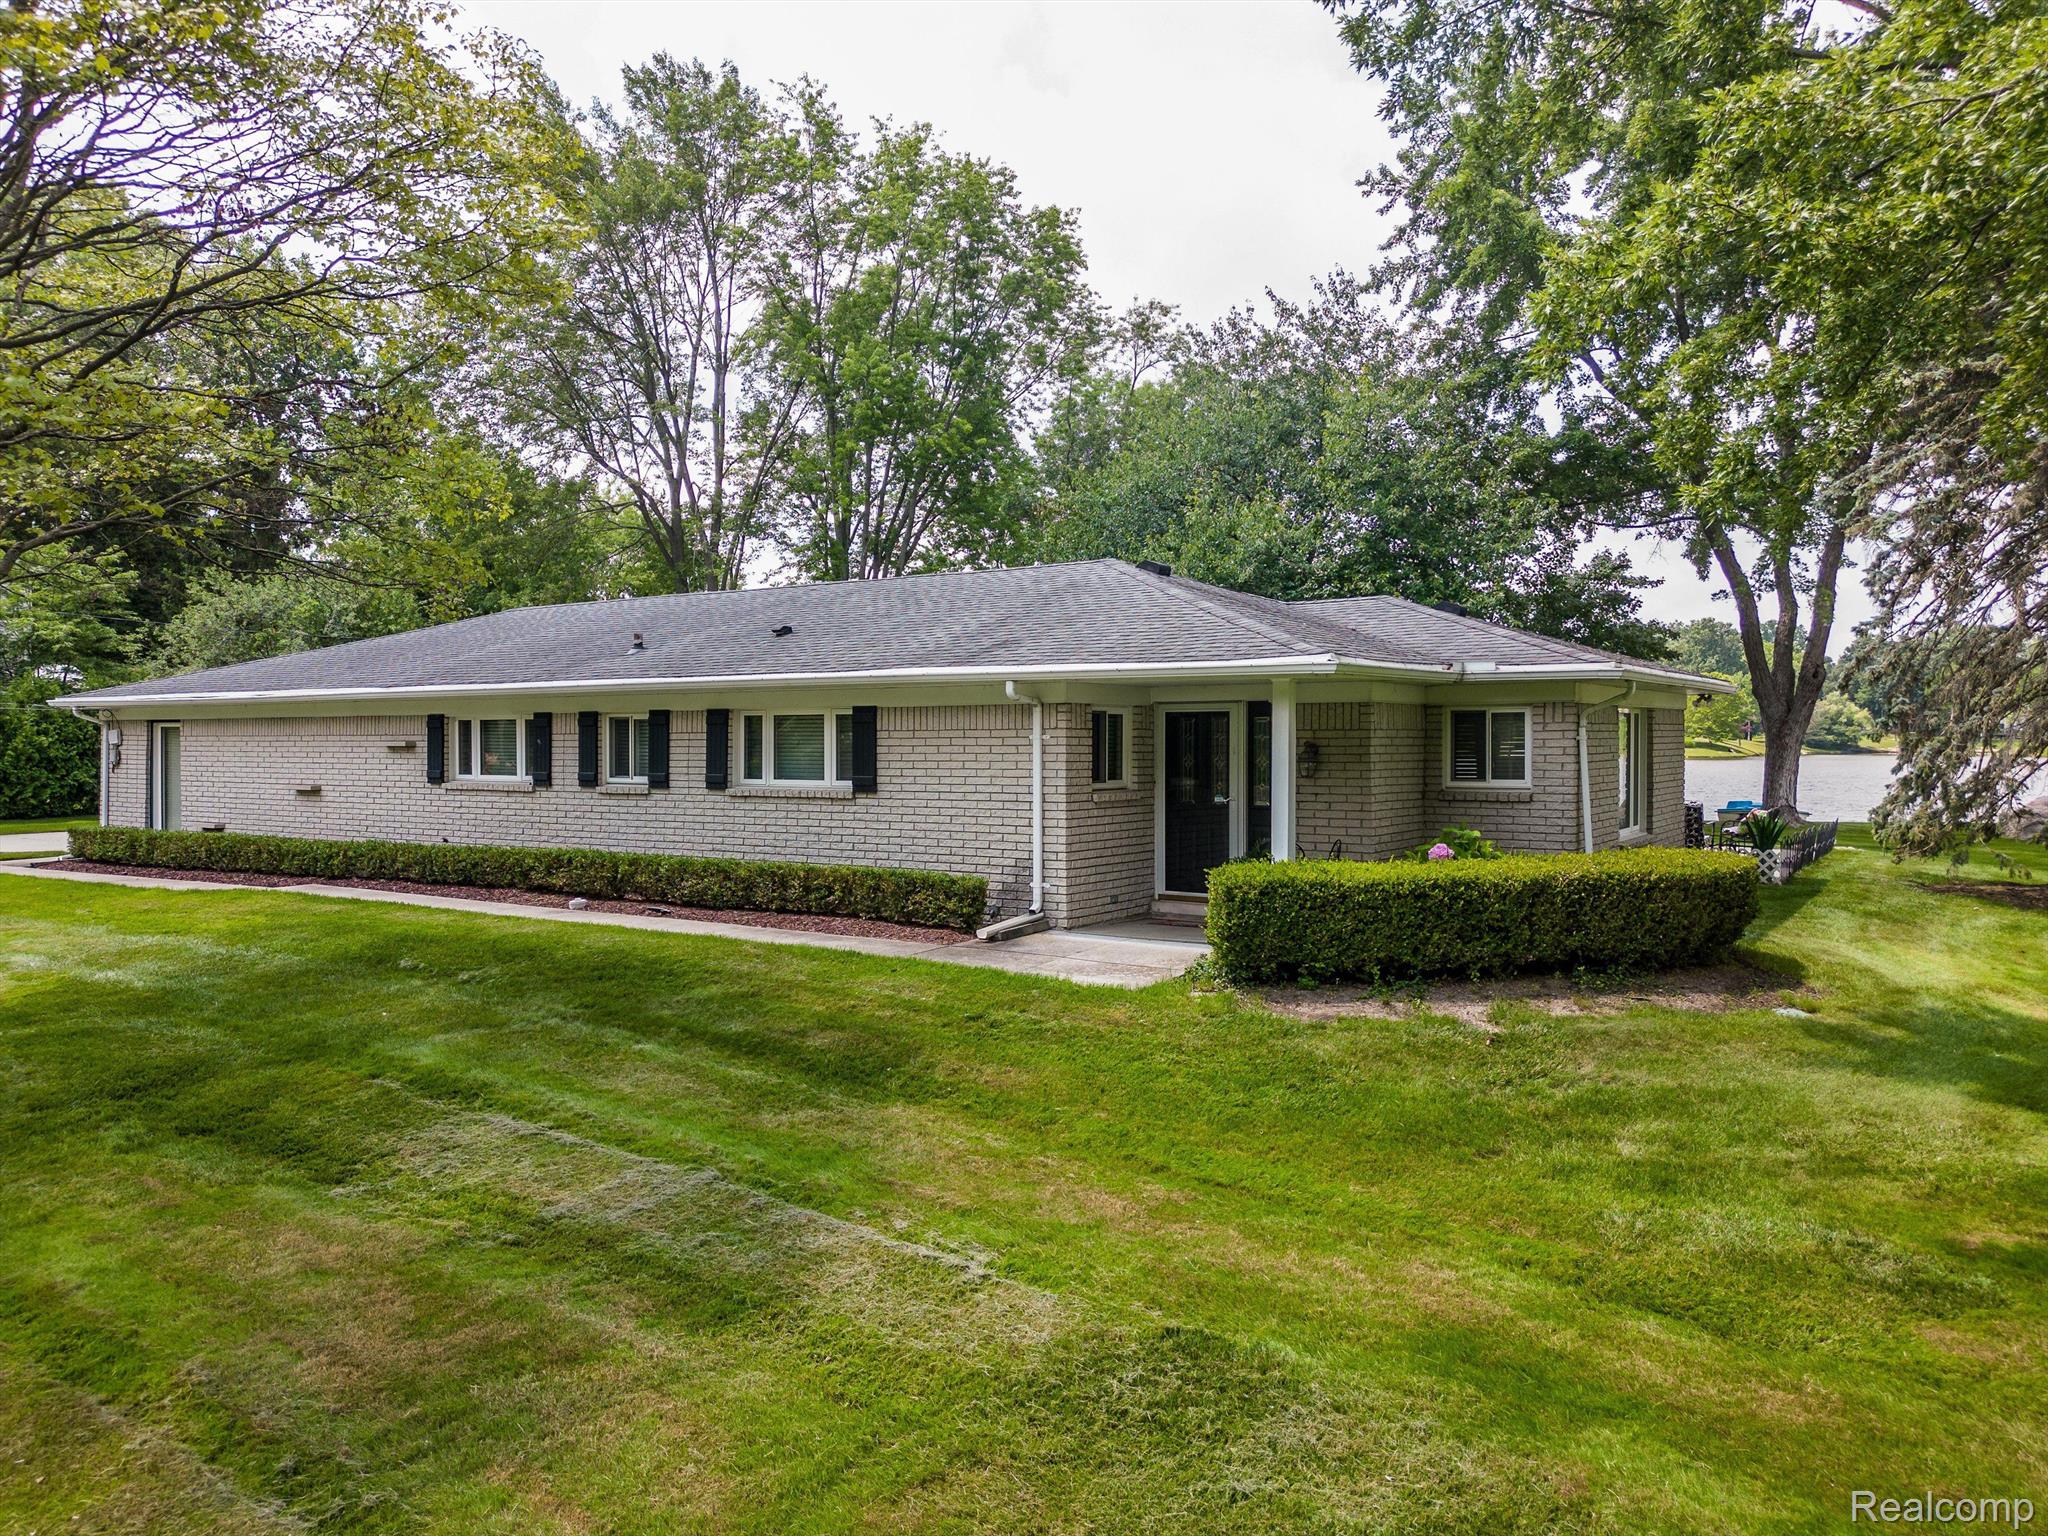
6701 W BEACH Road, Troy City, MI 48098
Sold
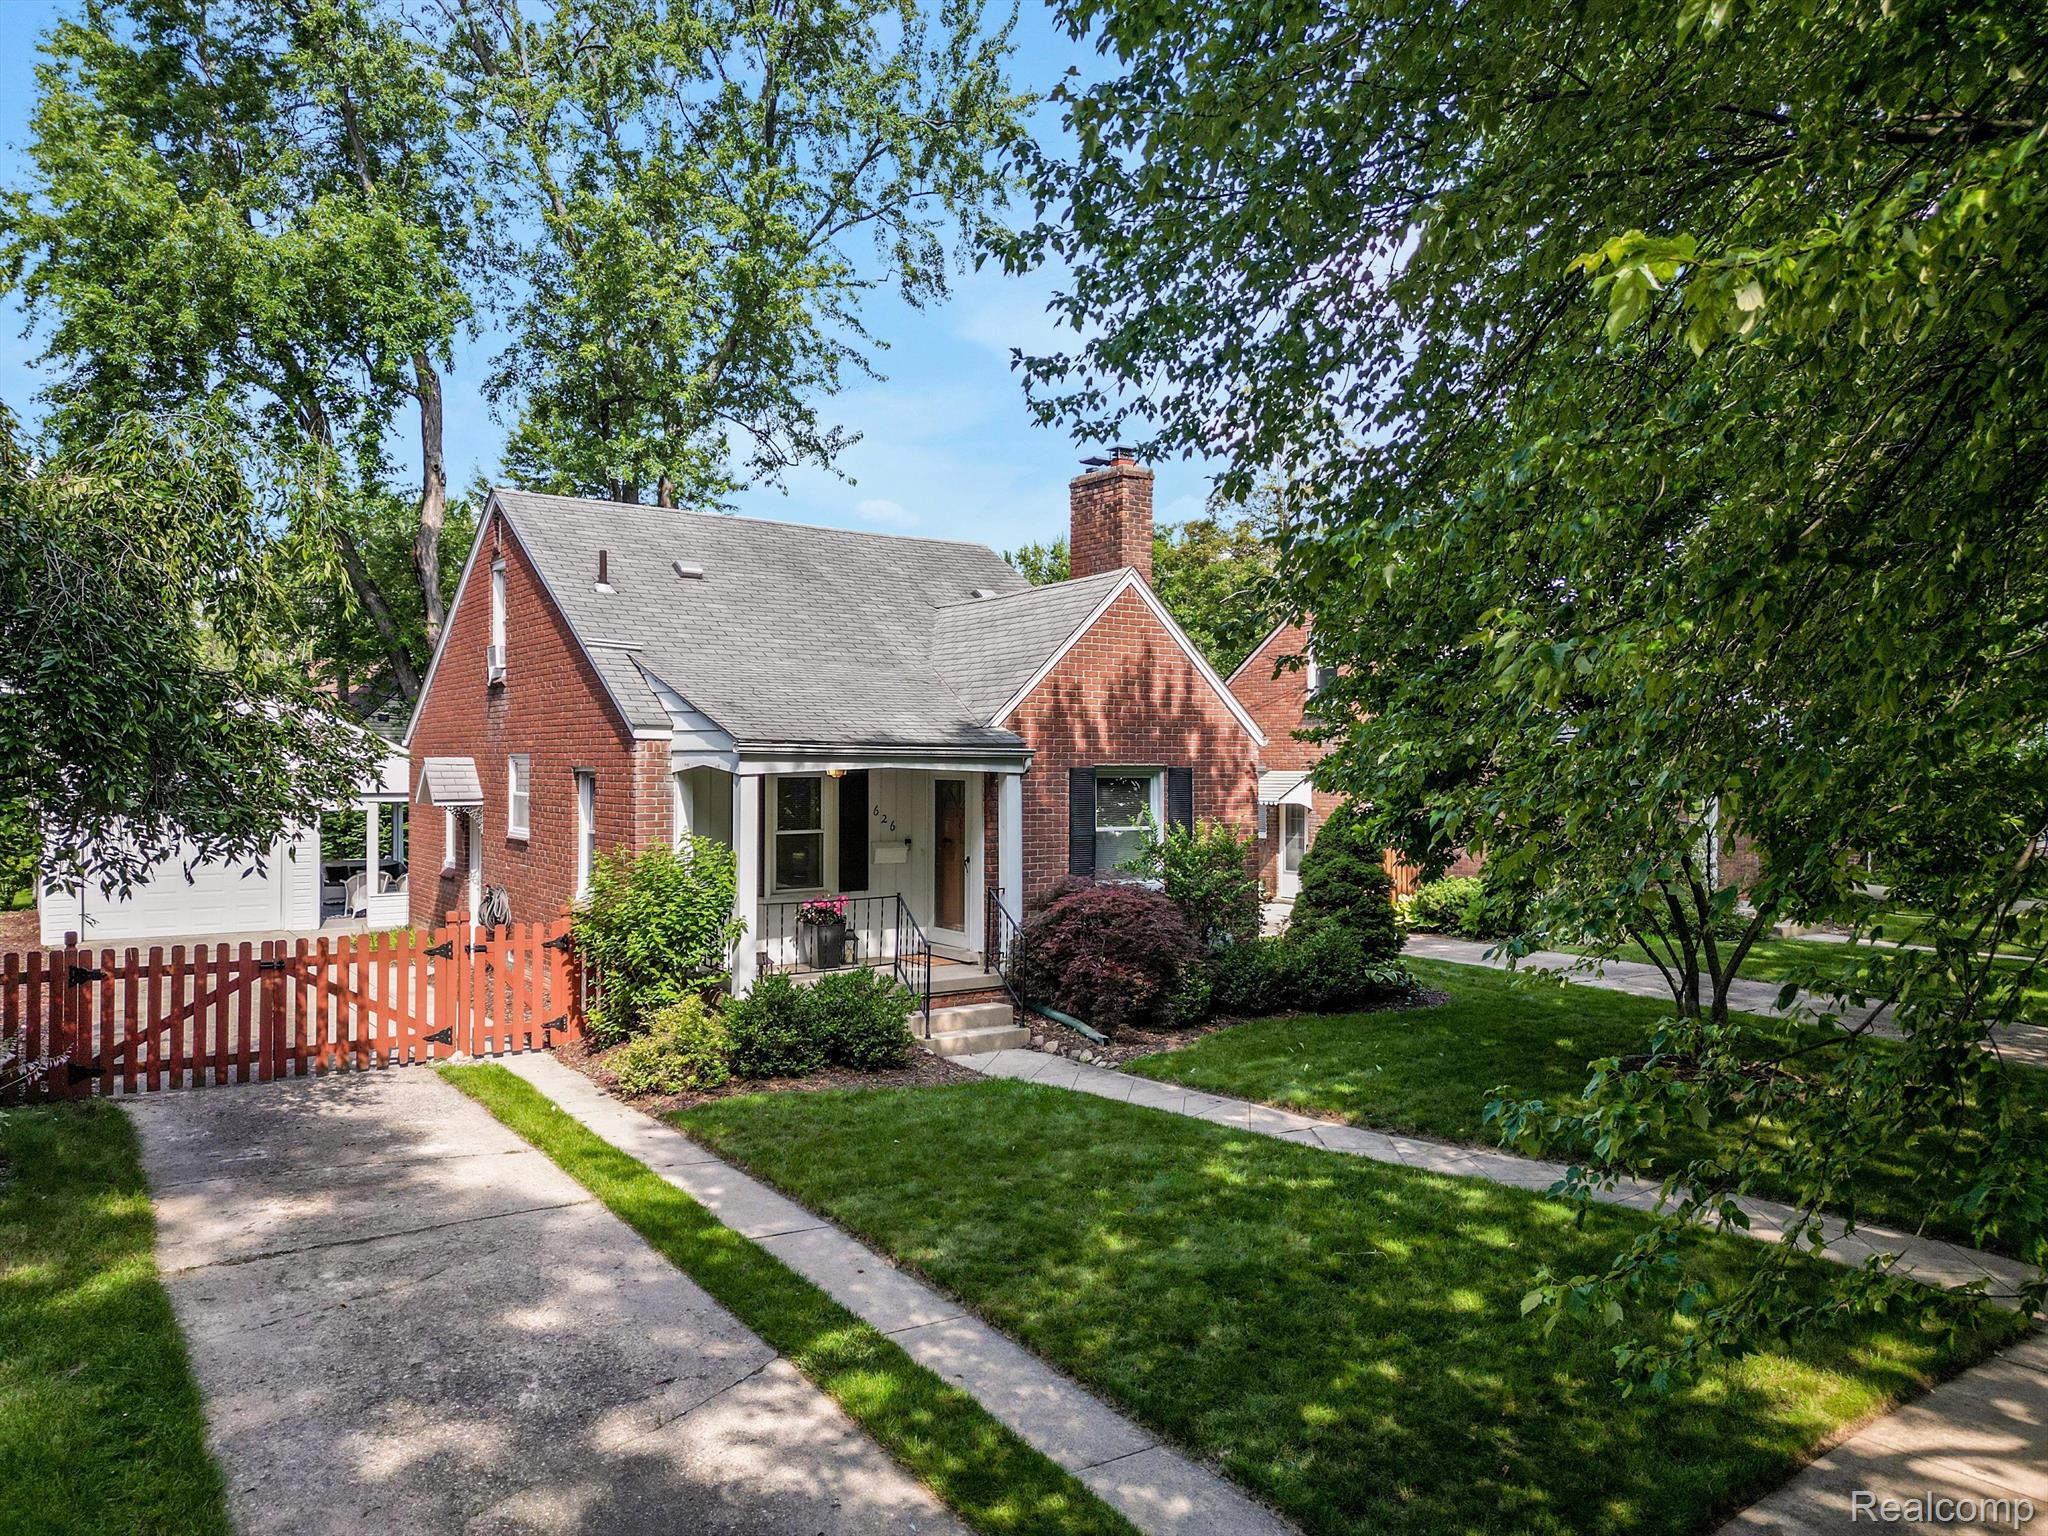
626 S CONNECTICUT Avenue, Royal Oak City, MI 48067
Sold

1780 KENSINGTON Road, Bloomfield Hills, MI 48304
Sold

232 GARDENIA Avenue, Royal Oak, MI 48067
Sold

1034 STRATFORD PL, Bloomfield Hills, MI 48304
Sold
7140 PATERESE Drive, Bloomfield Twp, MI 48301
Sold

39790 ROCKCREST Circle, Northville Twp, MI 48168
Sold

24230 SCOTIA Road, Oak Park, MI 48237
Sold

7386 OAKSTONE Drive, Independence Twp, MI 48348
Sold

55 W CANFIELD Street 205, Detroit, MI 48201
Sold

3092 MIDDLEBELT Road, West Bloomfield Twp, MI 48323
Sold

431 WESTCHESTER Way, Birmingham, MI 48009
Sold

41350 WOODWARD Avenue 1, Bloomfield Hills, MI 48304
Sold

25460 RIDGEWOOD Drive, Farmington Hills, MI 48336
Sold

29485 SPRING HILL Drive, Southfield, MI 48076
We pride ourselves in providing personalized solutions that bring our clients closer to their dream properties and enhance their long-term wealth. Contact us today to find out how we can be of assistance to you!